
5345 Cross Creek Lane, Reno, NV 89511
5 Bedrooms • 5 Full Baths • 4,216 Square Feet • 1.8-Acre Lot
Desirable Cross Creek Community
About This Home
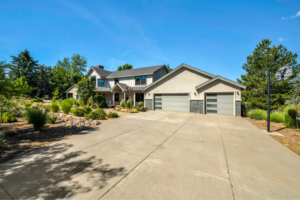
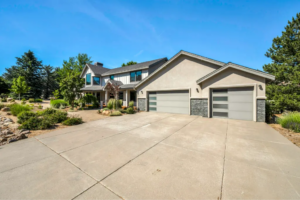
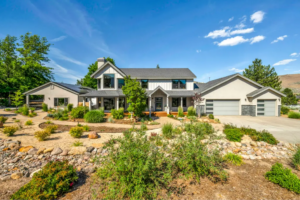
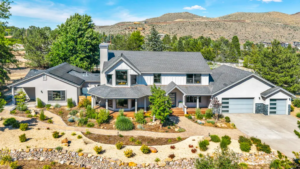
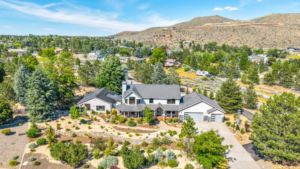
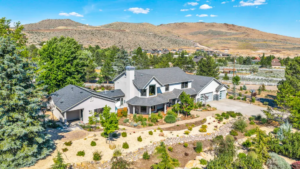
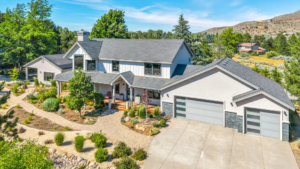
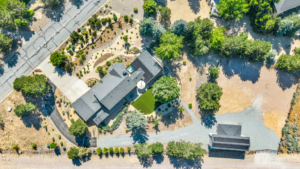
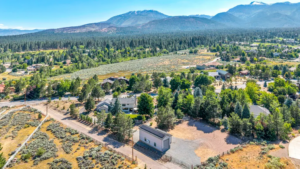
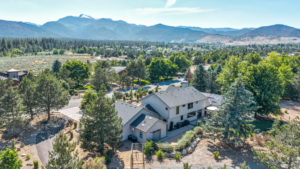
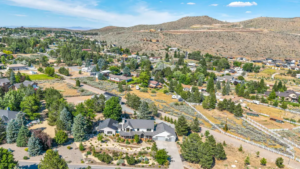
Tucked away on 1.8 private acres within Reno’s coveted Cross Creek community, 5345 Cross Creek Lane offers a rare blend of luxury, flexibility, and resort-style living. Extensively remodeled with exceptional attention to detail, this five-bedroom, five-bath estate has been thoughtfully designed to accommodate everything from everyday comfort to multi-generational living and equestrian pursuits.
A Grand Arrival
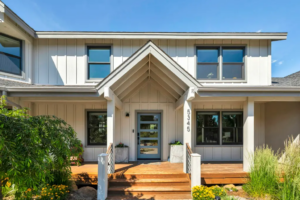
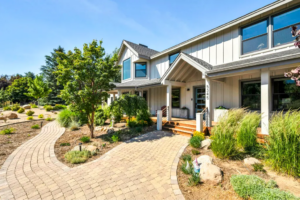
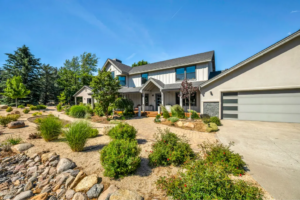
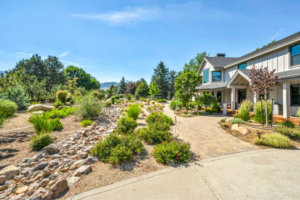
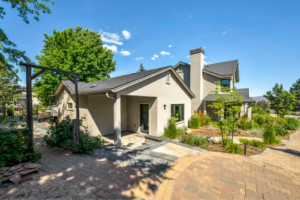
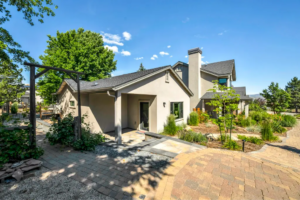
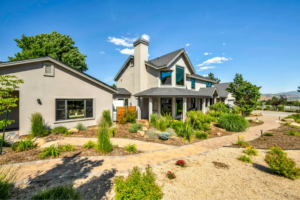
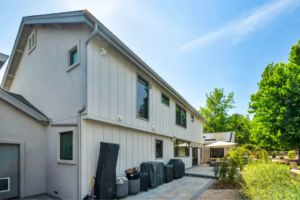
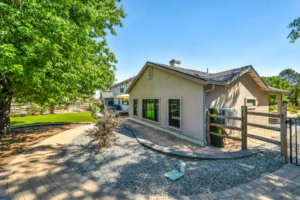
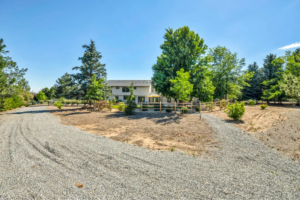
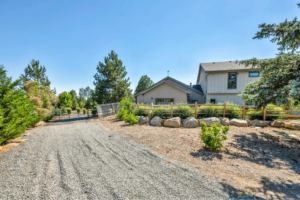
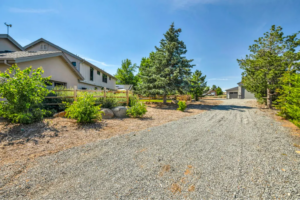
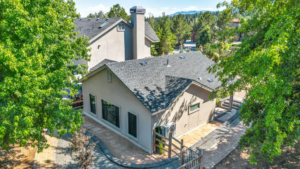
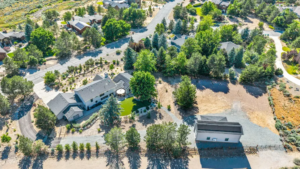
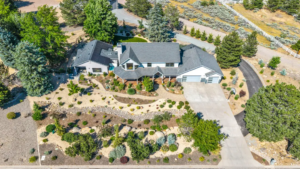
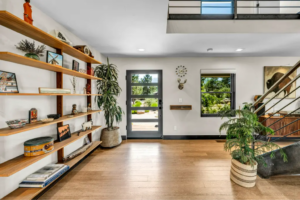
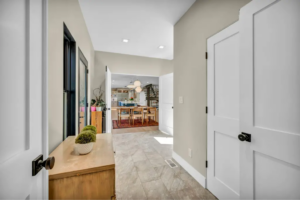
As you arrive, the property’s manicured, low-maintenance landscaping and peaceful setting immediately establish a sense of privacy and tranquility. Illuminated pathways lead to the home’s welcoming entrance, where the extensive renovation becomes apparent from the moment you step inside.
The Heart of the Home
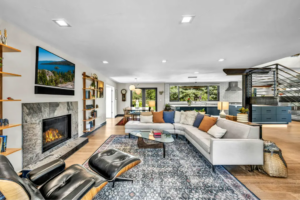
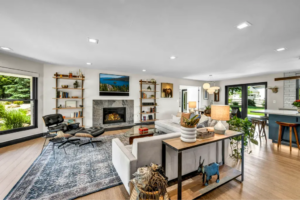
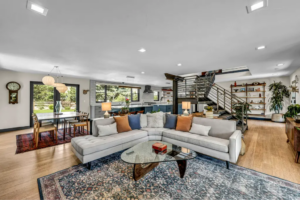
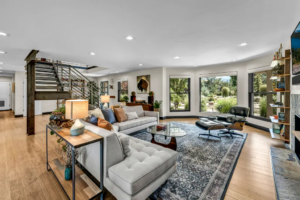
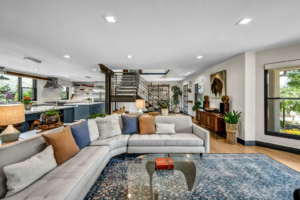
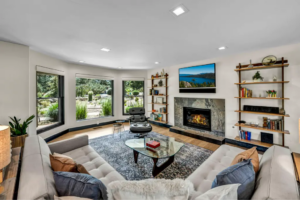
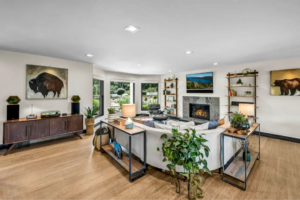
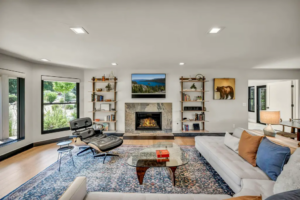
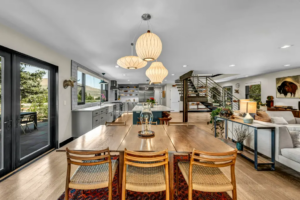
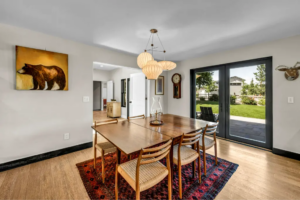
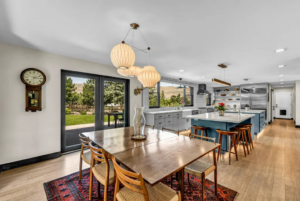
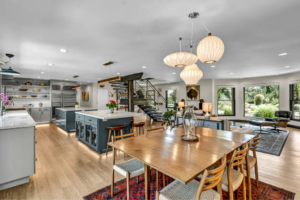
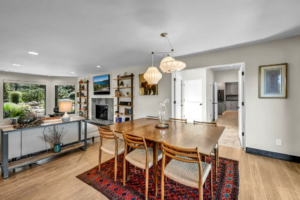
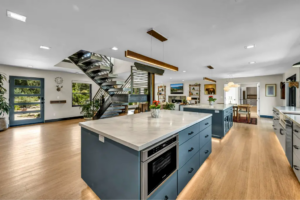
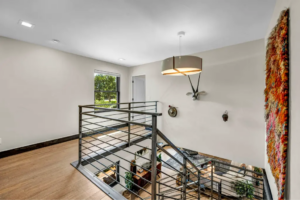
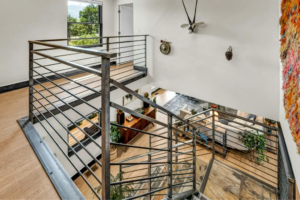
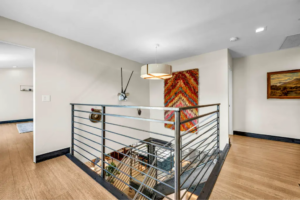
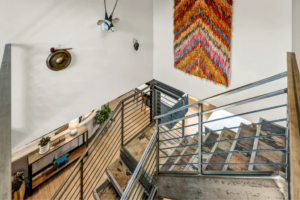
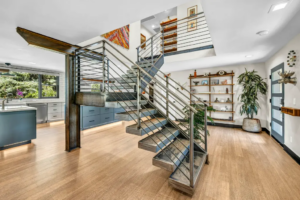
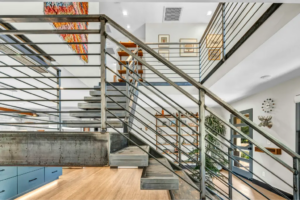
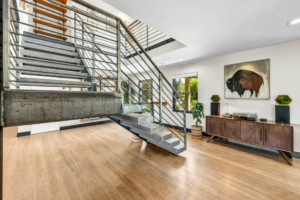
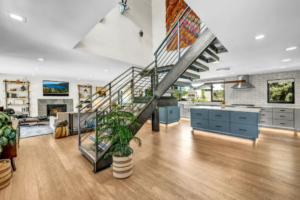
The main living area serves as the heart of the residence, featuring a striking natural gas fireplace and an impressive custom architectural steel staircase that anchors the space with contemporary elegance. Designed for both everyday living and entertaining, the open layout creates a seamless flow between gathering spaces.
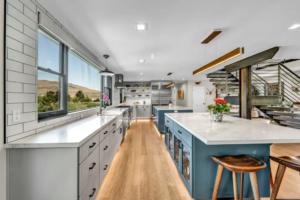
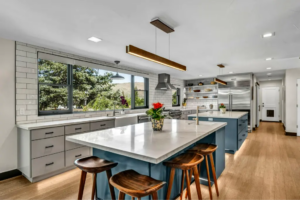
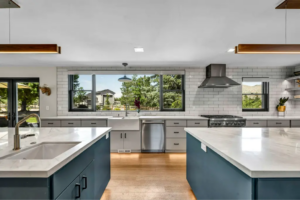
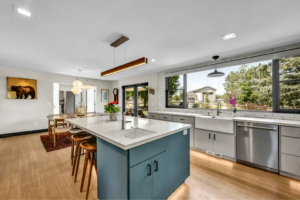
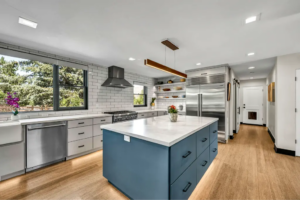
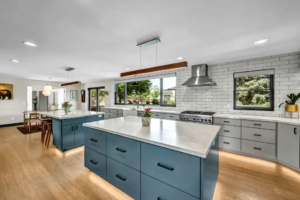
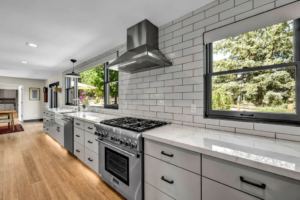
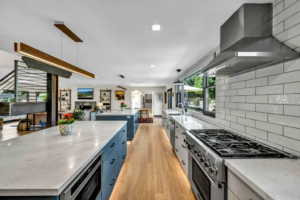
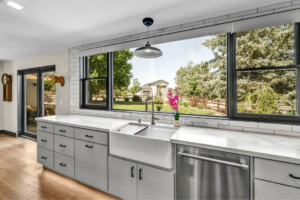
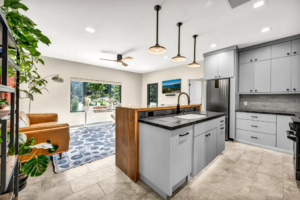
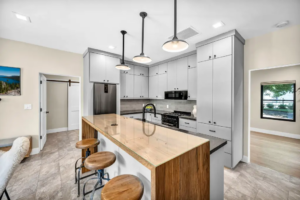
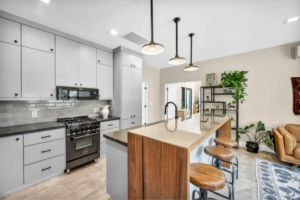
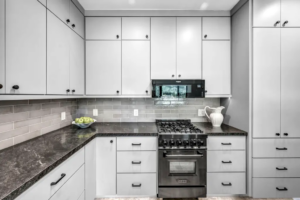
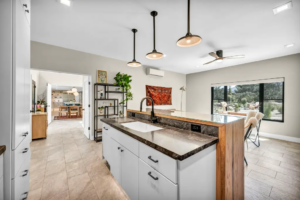
Just beyond, the chef’s kitchen combines beauty and functionality with custom cabinetry, dramatic porcelain slab countertops, and a suite of premium appliances from Sub-Zero, Thermador, and Bosch. Whether preparing a casual family meal or hosting a dinner party, this space is equipped to handle it all with style and ease.
Spacious Bedrooms Designed for Comfort & Privacy
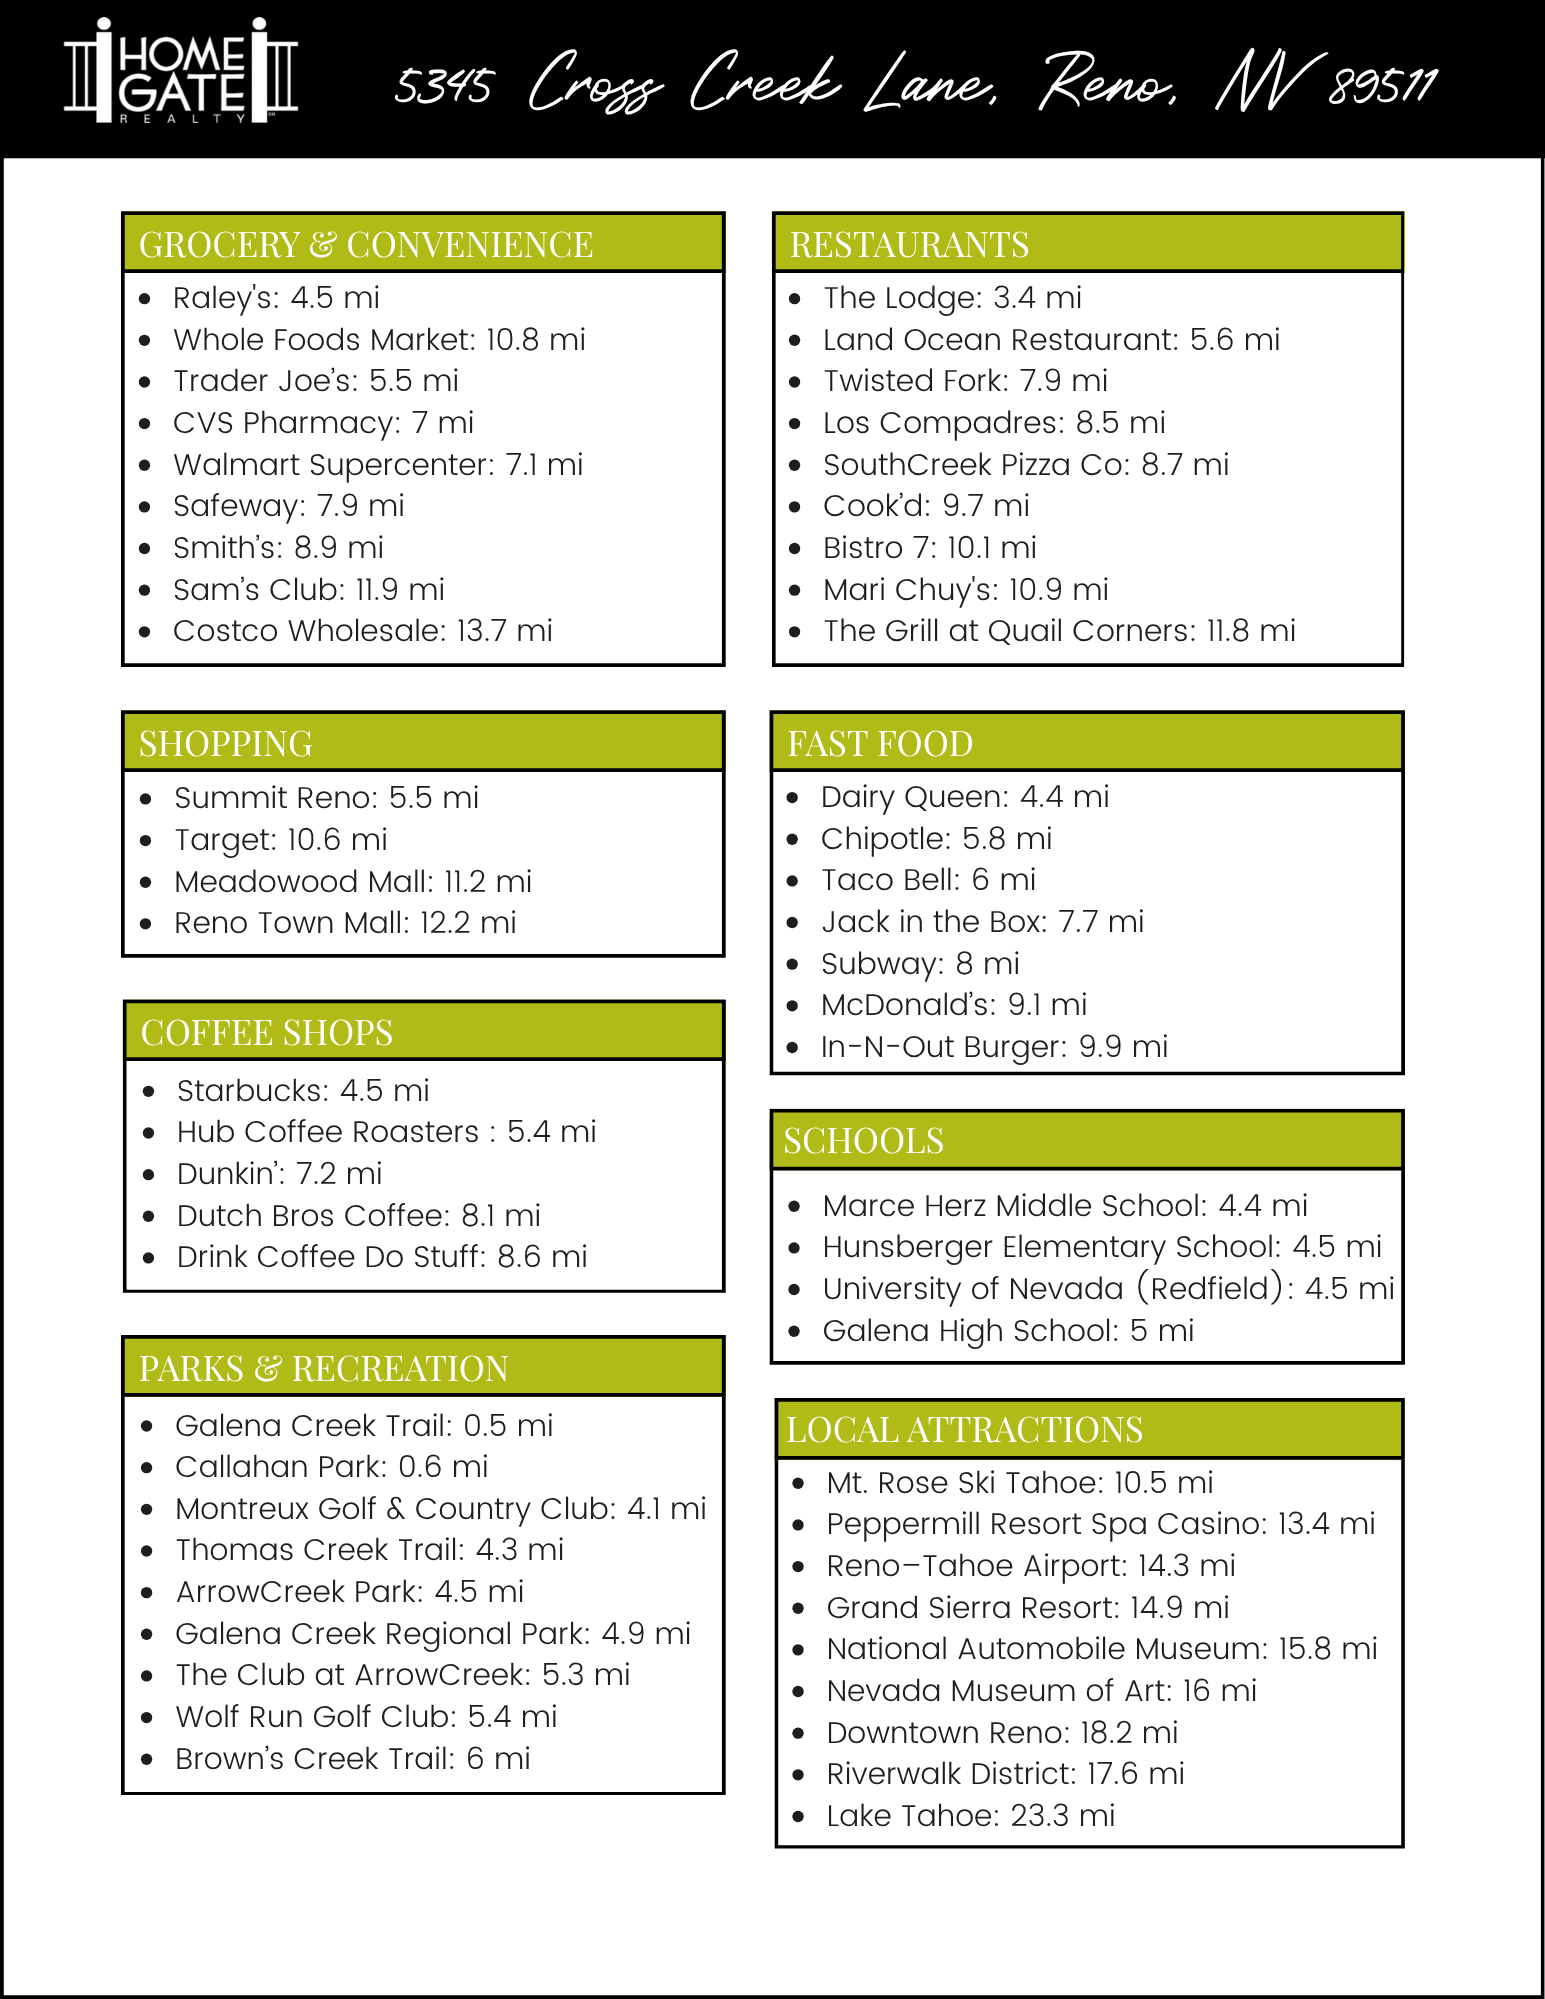
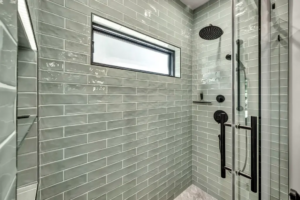
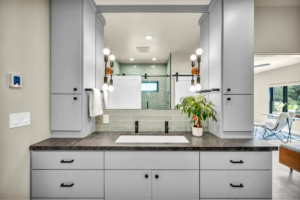
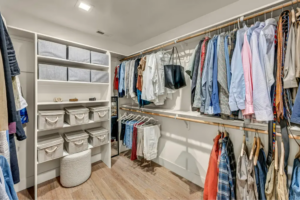
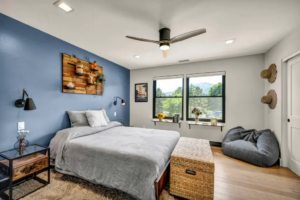
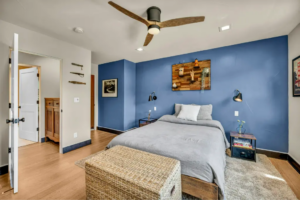
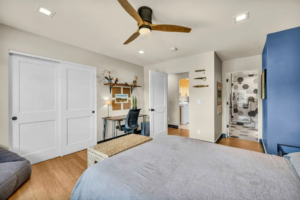
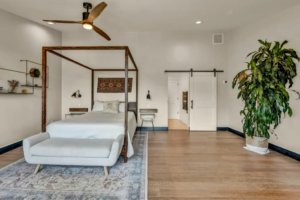
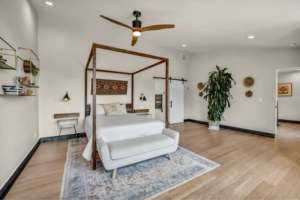
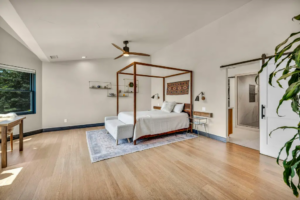
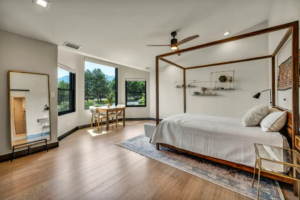
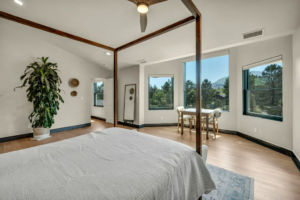
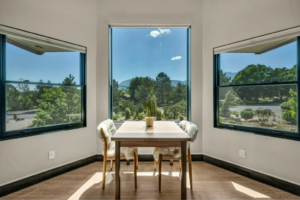
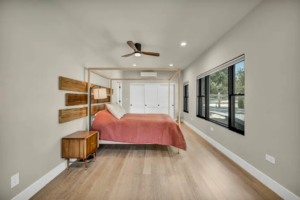
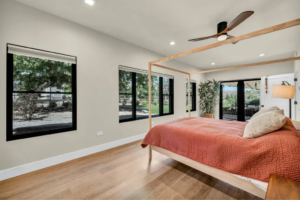
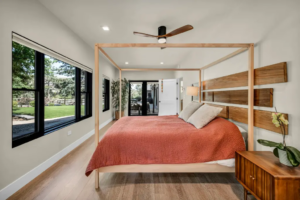
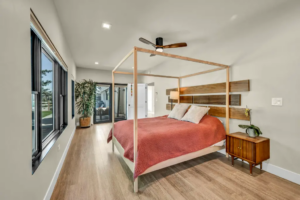
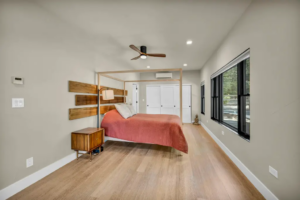
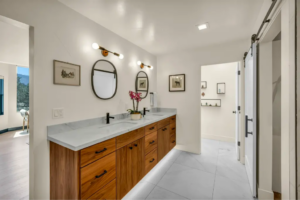
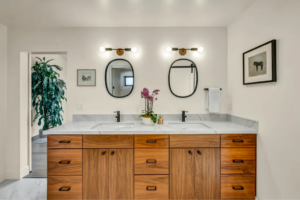
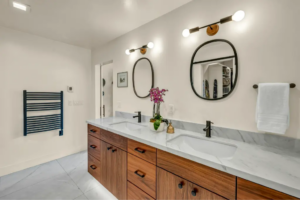
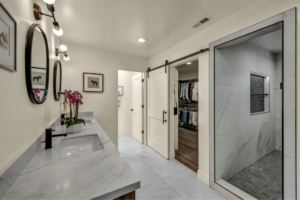
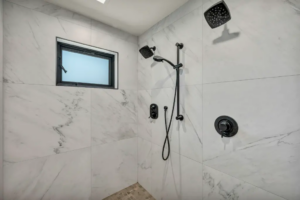
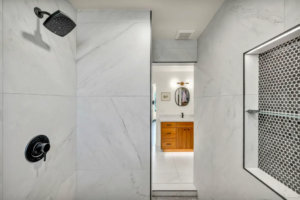
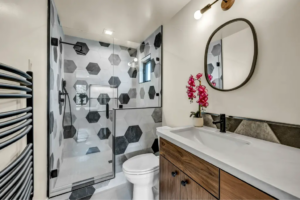
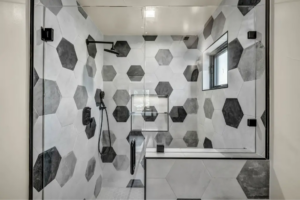
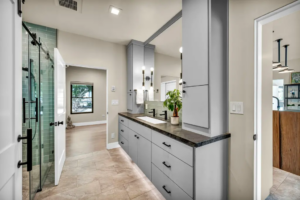
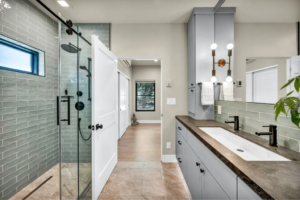
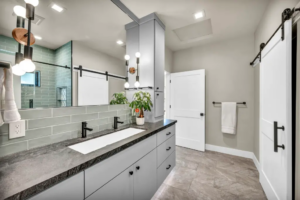
Beyond the home’s impressive gathering spaces, the private living quarters continue the theme of comfort, luxury, and thoughtful design. The primary suite serves as a peaceful retreat, where light wood flooring and abundant natural light create an inviting atmosphere. A sliding wood door opens to the spa-inspired ensuite bath, featuring dual vanities, a beautifully tiled walk-in shower, and a spacious walk-in closet complete with custom built-ins.
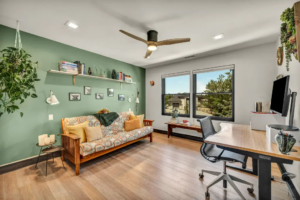
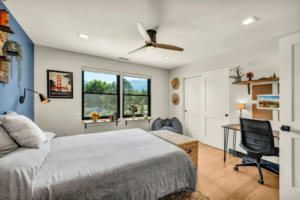
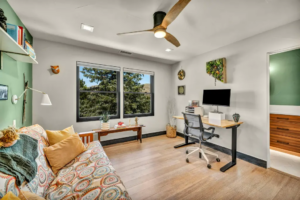
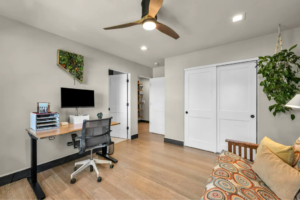
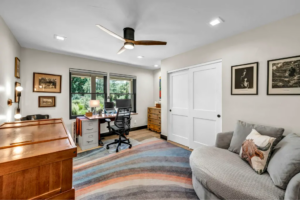
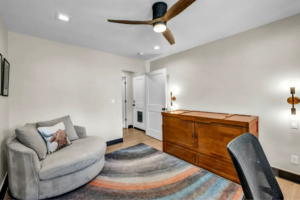
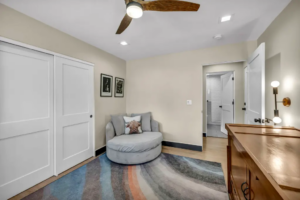
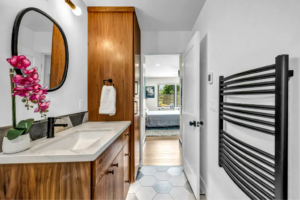
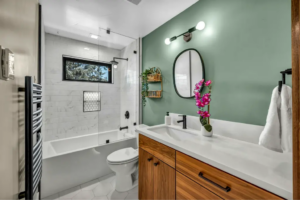
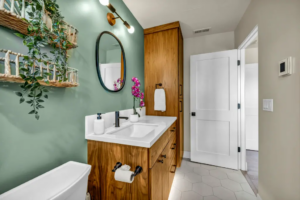
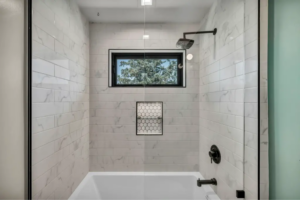
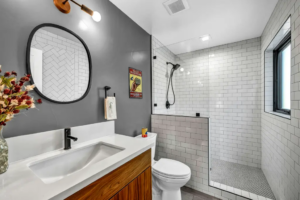
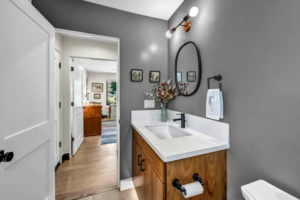
The additional bedrooms are generously sized and designed to provide comfort and flexibility for family members and guests alike. Double-door closets offer ample storage, while beautifully updated bathrooms feature heated floors and heated towel bars, bringing a touch of everyday luxury to each space. Whether used as bedrooms, guest accommodations, home offices, or creative spaces, these rooms offer the versatility to adapt to a variety of lifestyles.
Thoughtfully Designed for Multi-Generational Living
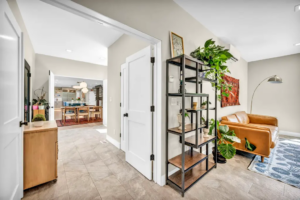
One of the home’s most distinctive features is its exceptional flexibility. The thoughtfully designed floor plan includes a private ground-floor ADA-compliant suite that offers independence without sacrificing luxury.
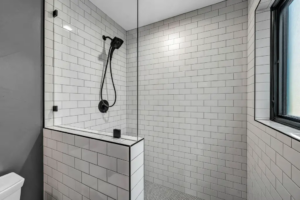
Complete with its own kitchen, private living area, heated bathroom floors, and a roll-in shower, this space is ideal for extended family, long-term guests, caregivers, or anyone seeking accessible living accommodations.
Resort-Style Outdoor Living
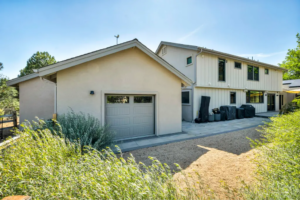
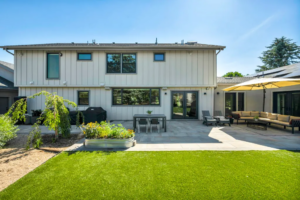
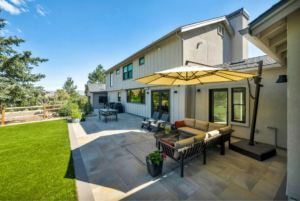
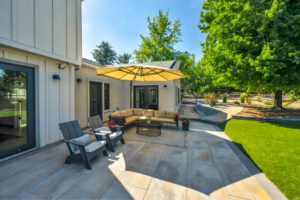
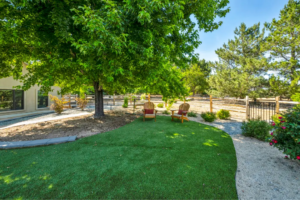
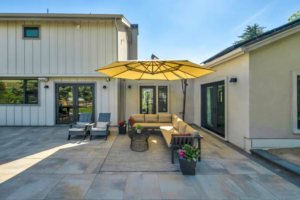
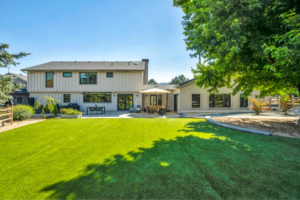
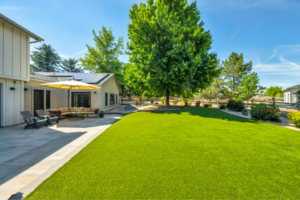
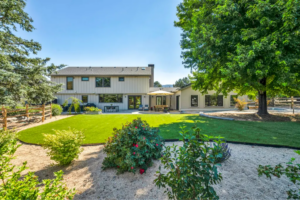
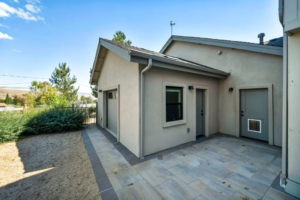
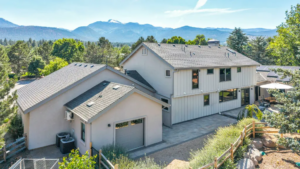
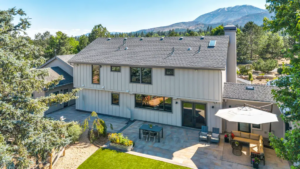
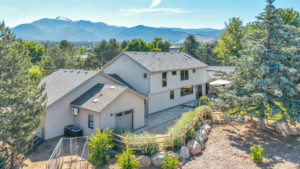
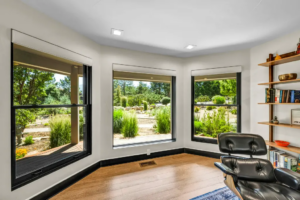
Step outside, and the property truly comes to life. A large custom patio provides the perfect setting for outdoor dining, entertaining, or simply enjoying the beauty of Northern Nevada. Professionally designed landscaping incorporates low-water plantings, lush turf areas, and thoughtfully illuminated walkways that create a welcoming atmosphere day and night.
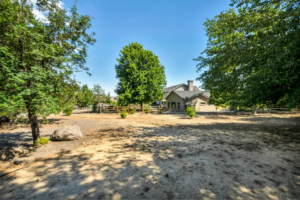
An outdoor shower adds a touch of resort-style convenience, while the expansive grounds offer room to relax, play, and enjoy the privacy of the nearly two-acre setting.
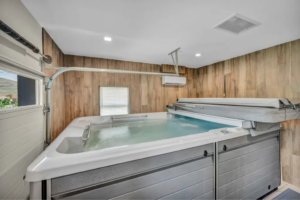
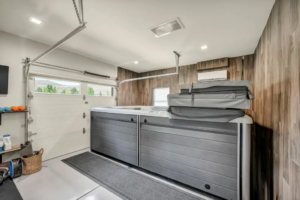
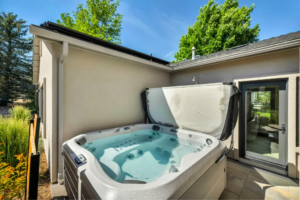
The backyard’s standout amenities transform everyday living into a luxury retreat. Start the day with a workout in the Endless Pools swim spa, unwind in the Jacuzzi hot tub after an afternoon on the trails, or gather with family and friends beneath Reno’s beautiful evening skies. Every detail has been designed to create a backyard experience that feels like a private resort.
Equestrian Potential & Exceptional Utility
For horse enthusiasts, hobbyists, and RV owners alike, the property’s versatility continues beyond the main residence.
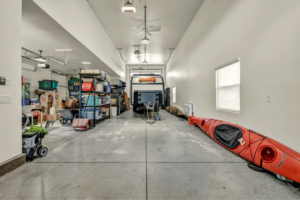
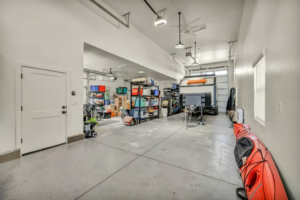
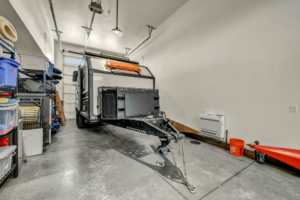
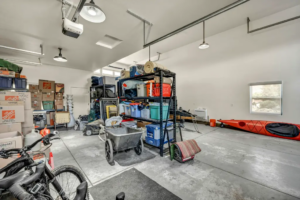
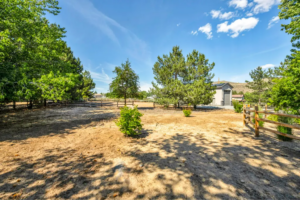
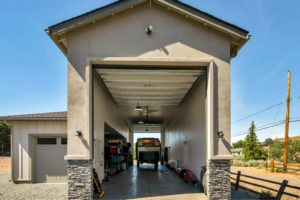
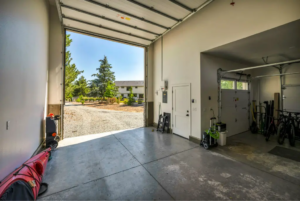
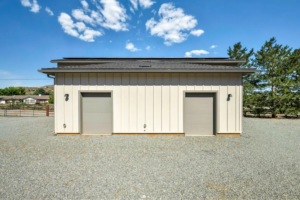
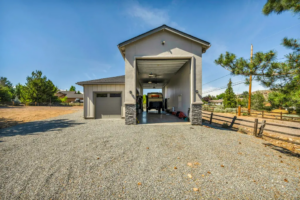
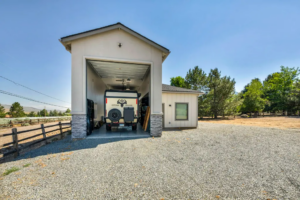
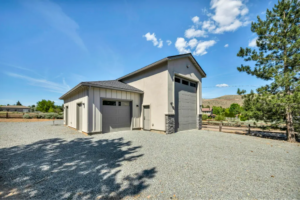
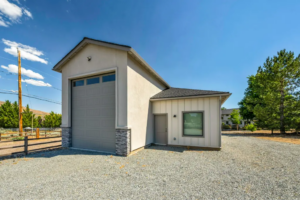
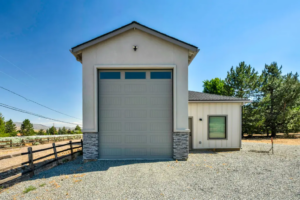
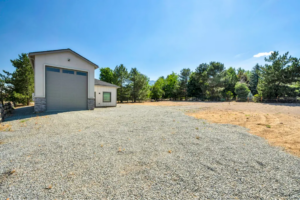
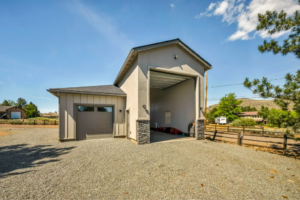
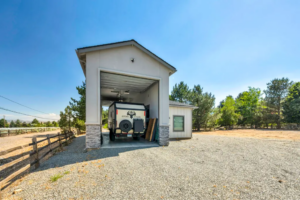
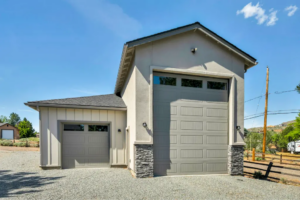
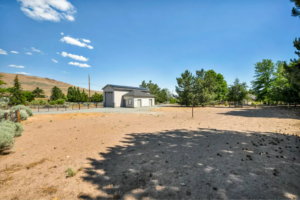
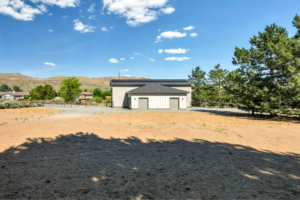
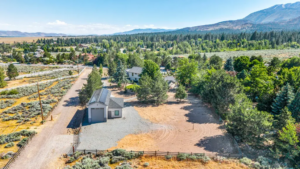
A substantial 50-foot by 16-foot pull-through RV barn provides extensive storage and workspace, complete with an attached workshop, 220V power, RV hookups, and a sewer dump station. The structure also offers excellent potential for horse stall conversion, making it a unique opportunity for buyers seeking an equestrian lifestyle.
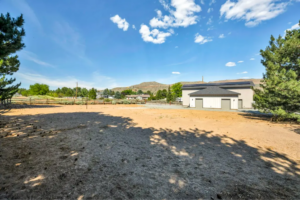
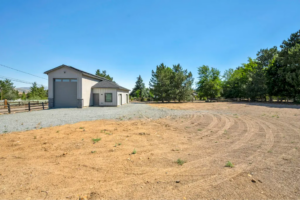
Combined with the expansive acreage, the property provides ample room for customization while maintaining privacy and functionality.
Smart, Sustainable, and Future-Ready
Behind the scenes, significant investments have been made to ensure long-term efficiency and peace of mind. An impressive 17.1 kWh solar array, Tesla charging capability, upgraded municipal water and internet connections, and a new septic leach field support a modern, sustainable lifestyle.
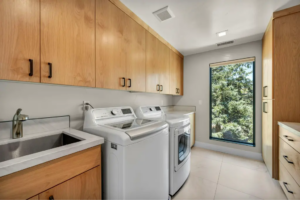
Throughout the residence, modern conveniences have been seamlessly integrated, including programmable Lutron lighting and shades, integrated whole-home audio, dual-zone HVAC systems, tankless water heaters, and an Eero mesh network. Extensive smart-home features allow homeowners to control comfort and convenience with ease.
A Rare Opportunity in Cross Creek
At 5345 Cross Creek Lane, luxury is about more than beautiful finishes—it’s about creating a home that adapts to every stage of life. Whether you’re searching for a private family estate, a multi-generational retreat, an equestrian property, or a resort-inspired sanctuary, this exceptional Cross Creek residence delivers a lifestyle that is truly unmatched.
Schedule your private showing today to experience everything this one-of-a-kind luxury estate has to offer!
📍5345 Cross Creek Lane, Reno, NV 89511 | Get Directions