4265 Grubstake Circle, Reno, NV 89519
4 Bedrooms • 3.5 Baths • 3,503 Square Feet • 0.57-Acre Lot
Sought-After Caughlin Ranch Community
A Quiet Arrival in Caughlin Ranch
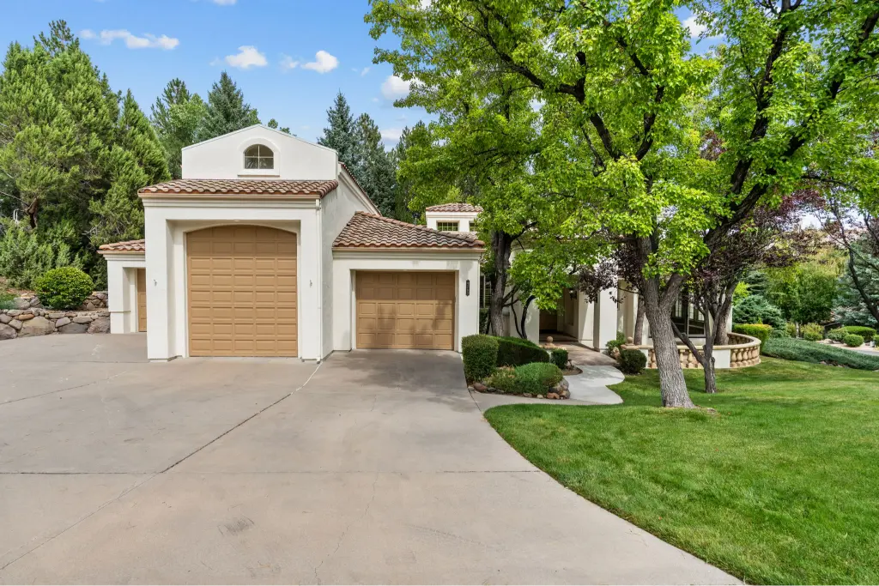
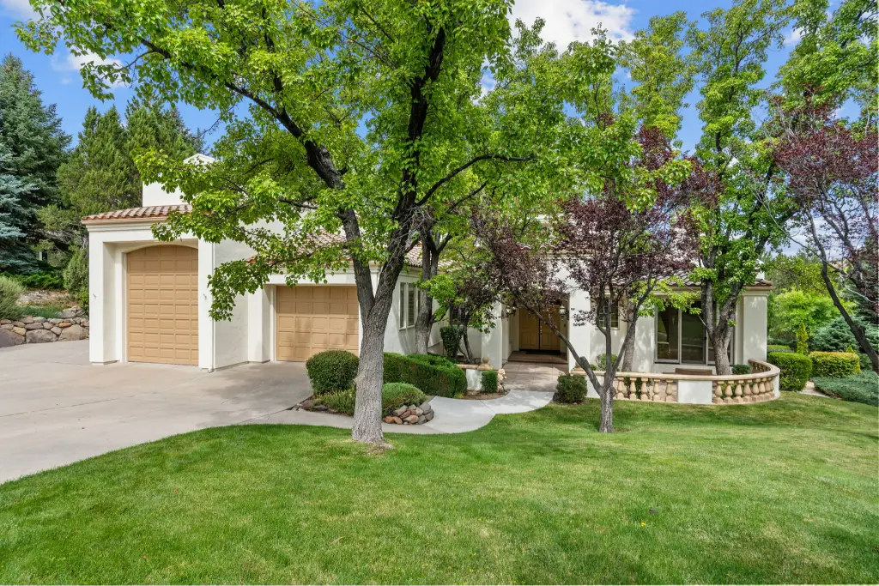
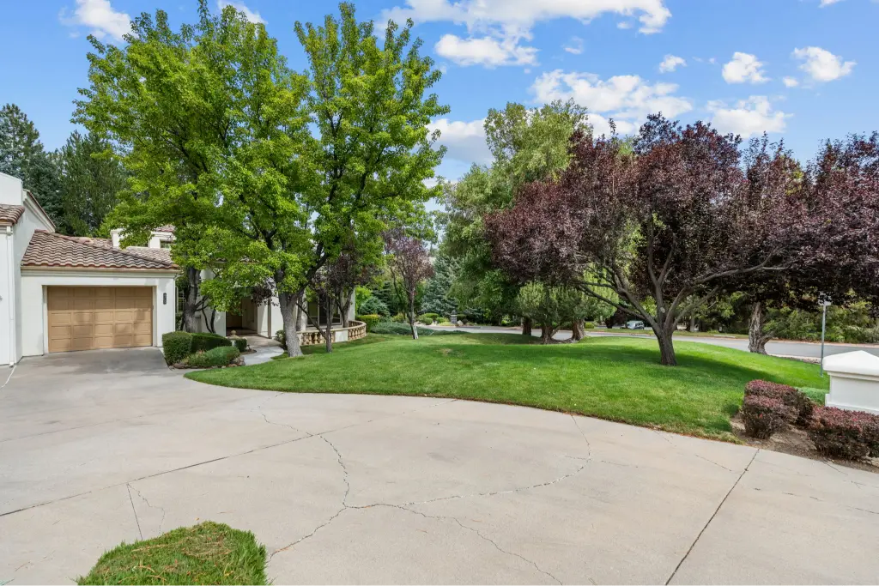
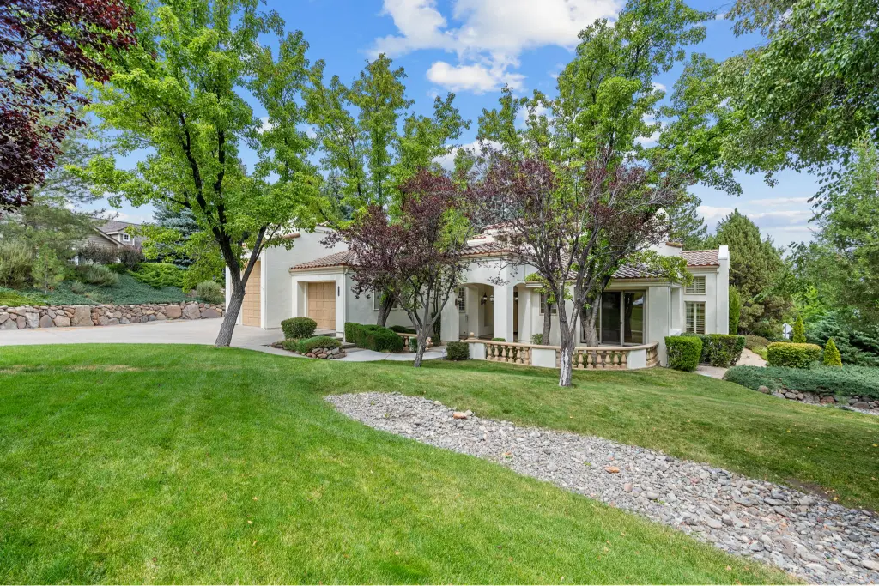
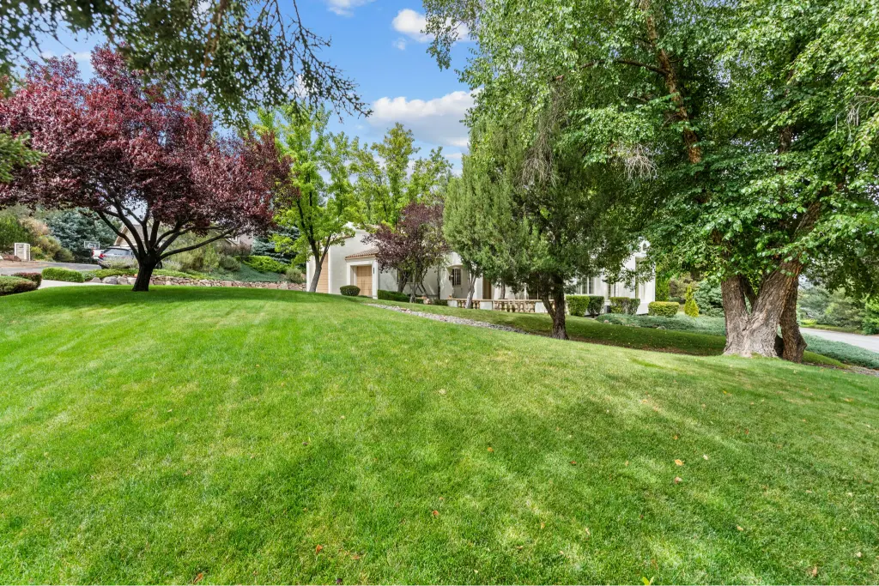
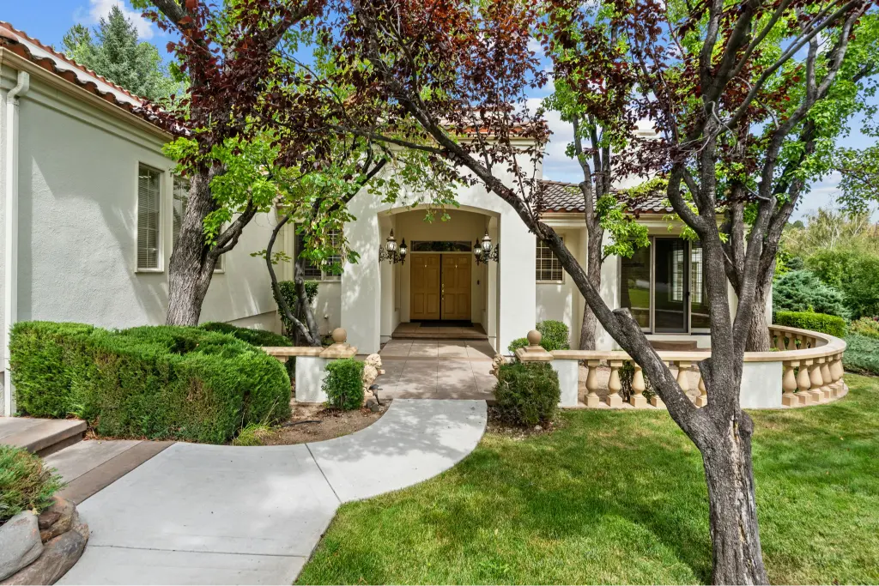
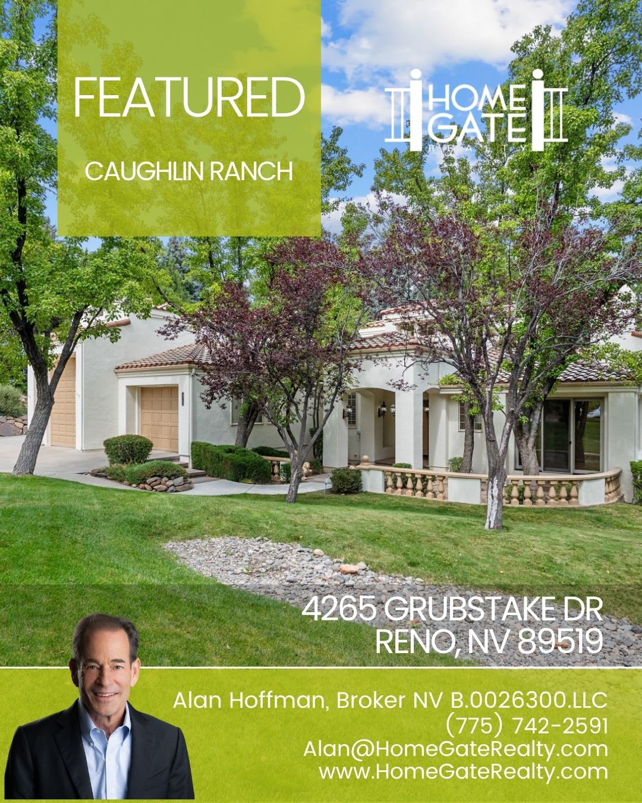
There’s a particular kind of arrival that changes the pace of the day. At 4265 Grubstake Circle, the experience begins with the drive itself: the calm of a cul-de-sac, the texture of mature landscaping, and an approximately 0.57-acre setting that gives this custom residence a sense of breathing room. It’s an arrival that gently shifts the rhythm of the day, from the movement of Reno to the comfort of a home that feels intentionally placed within its surroundings.
Set in the established Caughlin Ranch community, this single-story home offers just over 3,500 square feet of living space shaped around everyday ease and the occasions worth making time for. The setting is peaceful and park-like, yet it remains connected to the amenities, recreation, and conveniences that make this part of Reno so appealing.
Warmth, Character, and a Natural Flow
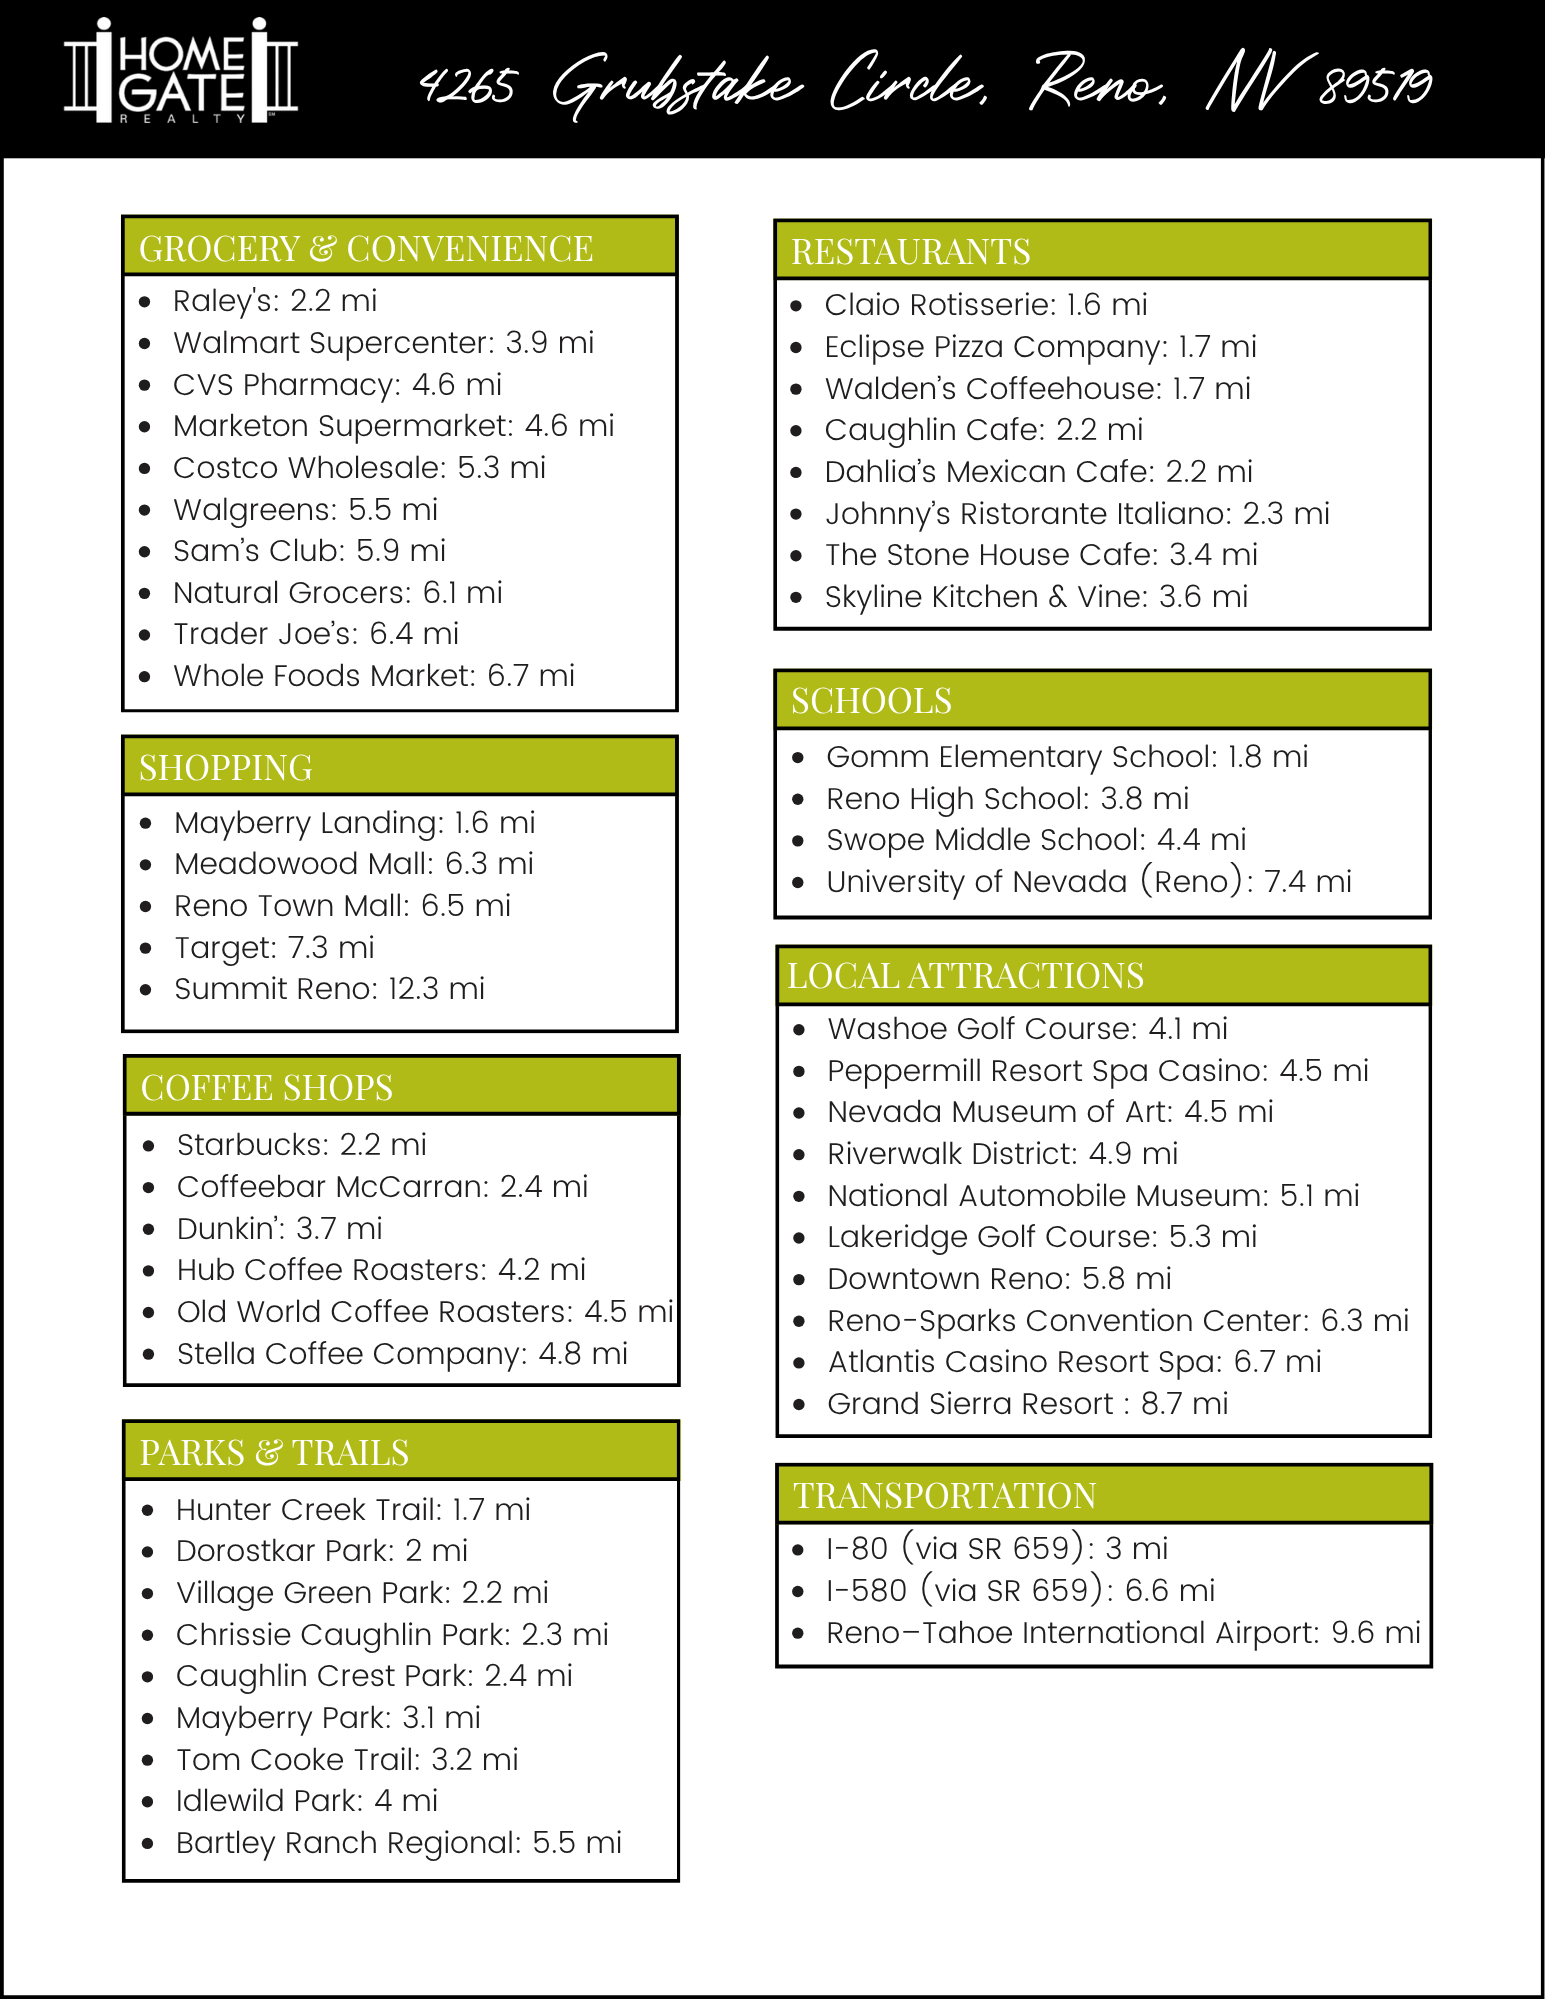
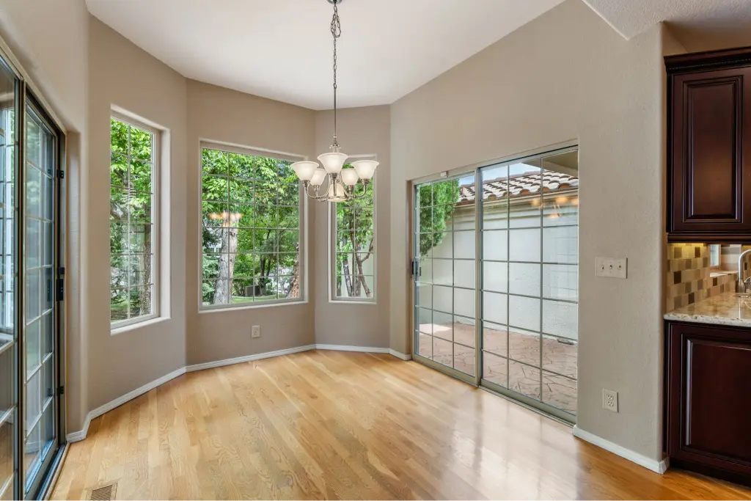
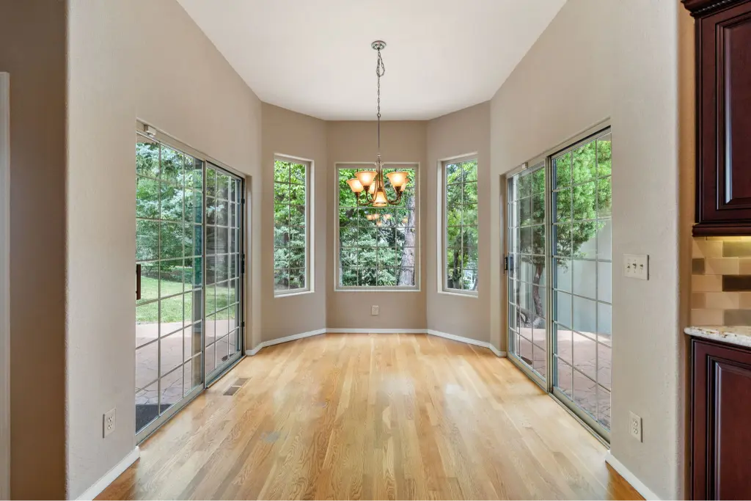
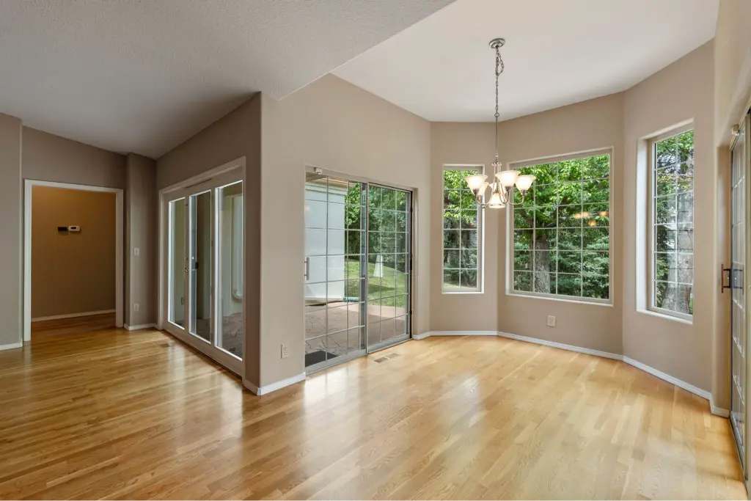
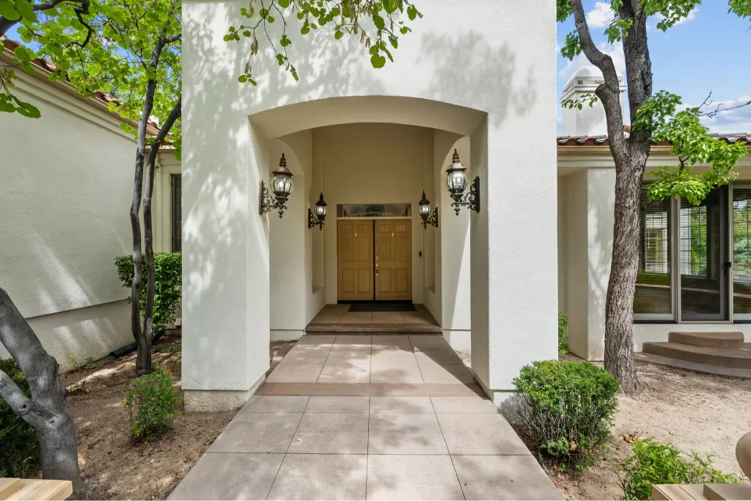
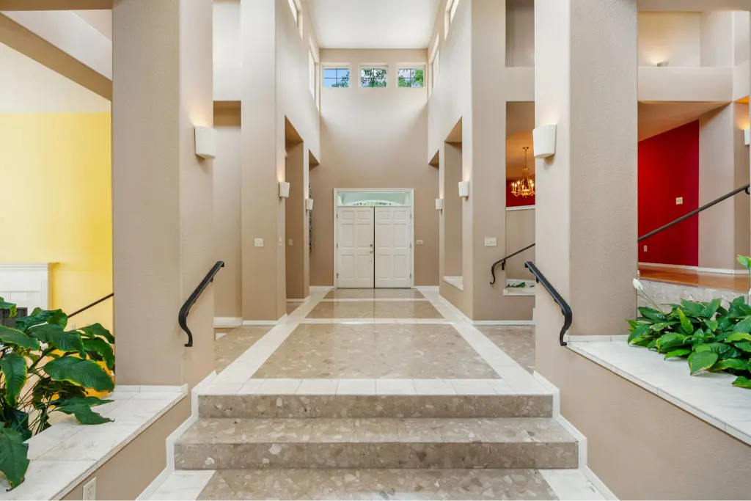
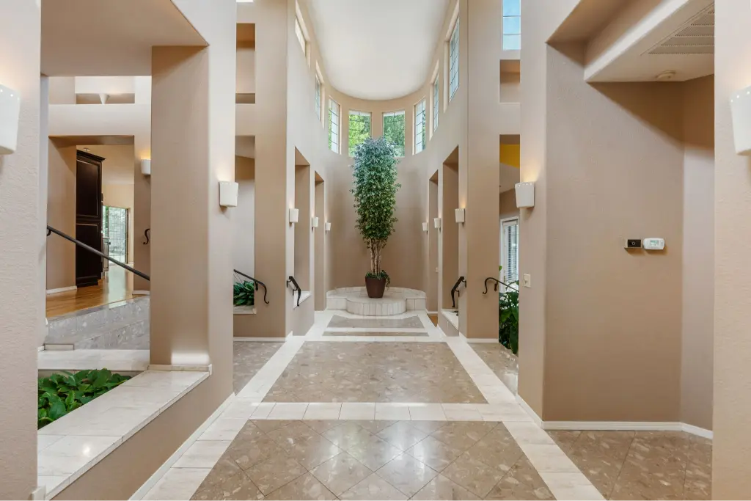
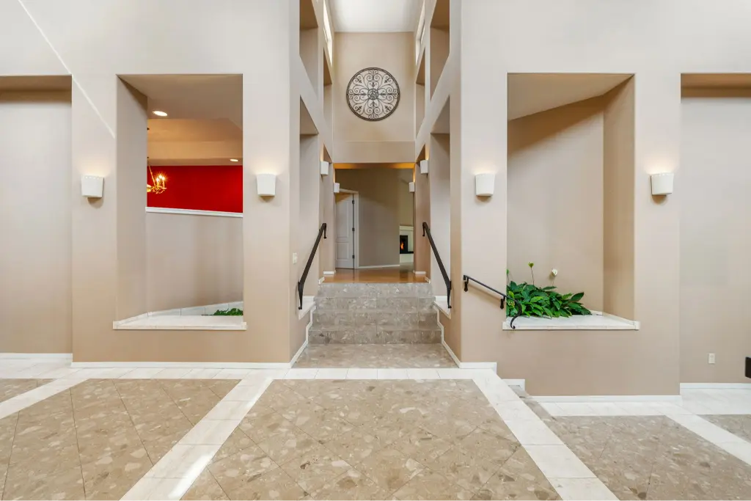
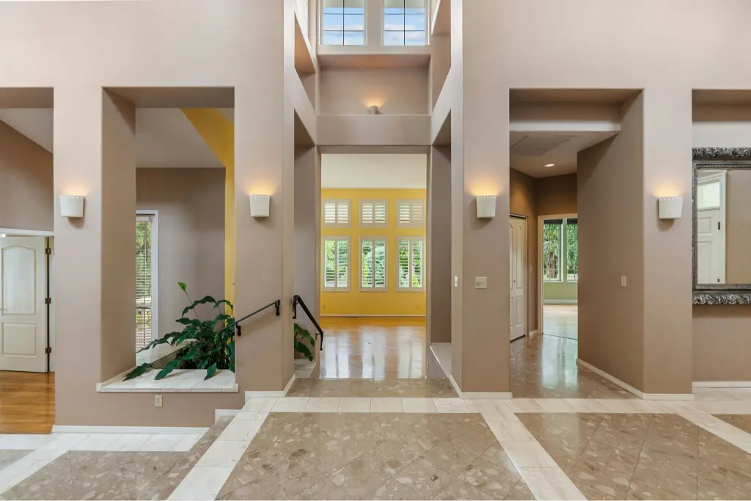
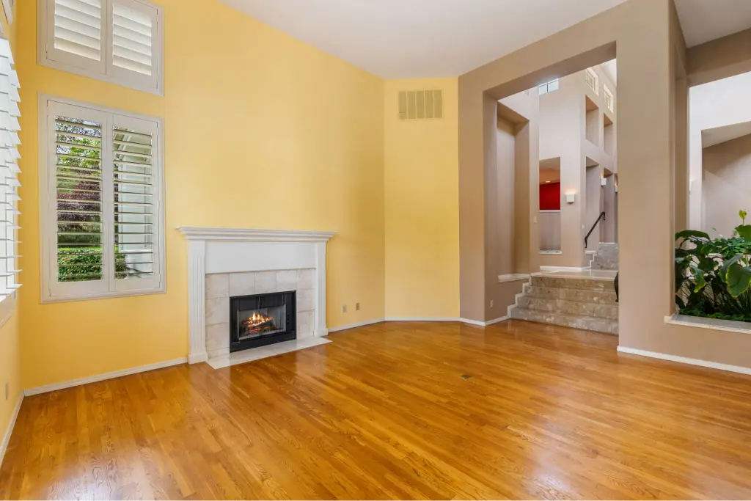
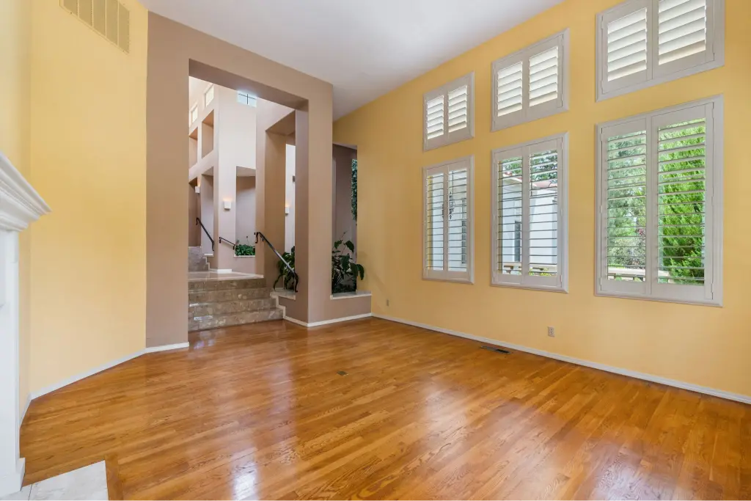
Inside, the two-story foyer offers a memorable welcome. Live plants bring natural character to the entry, while hardwood, marble, and tile flooring create a polished, easy-care backdrop throughout the home. High ceilings add openness, and the single-story plan lets each space flow naturally into the next.
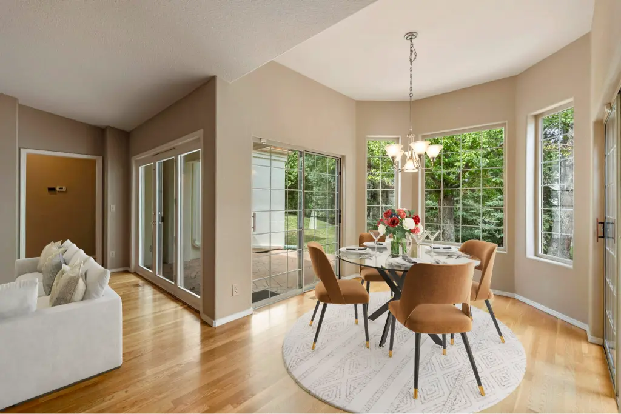
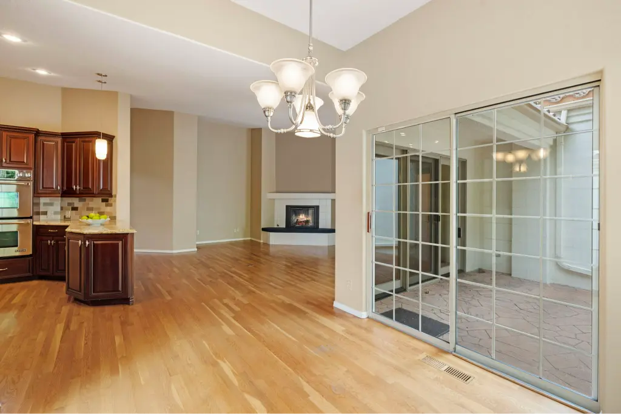
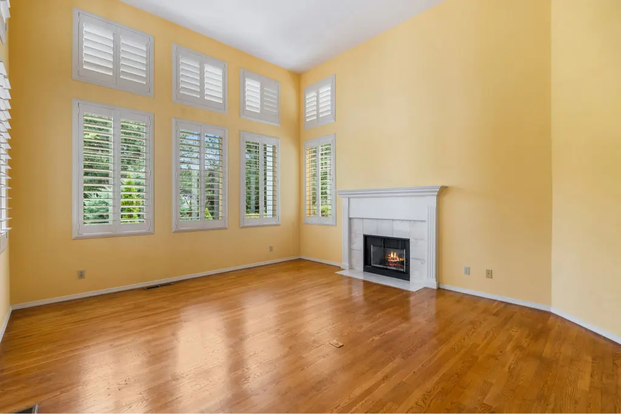
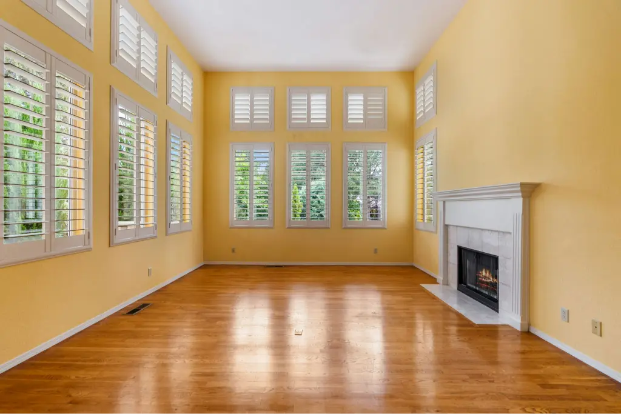
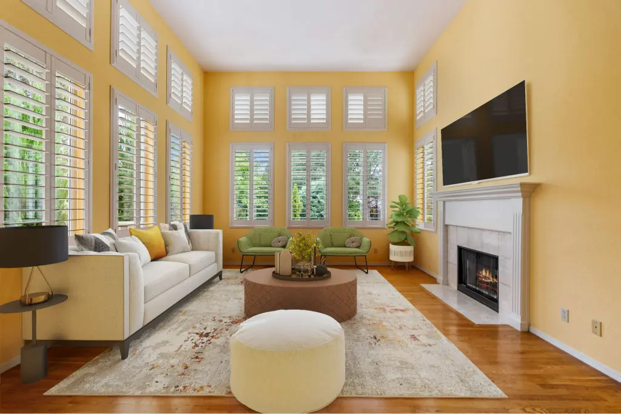
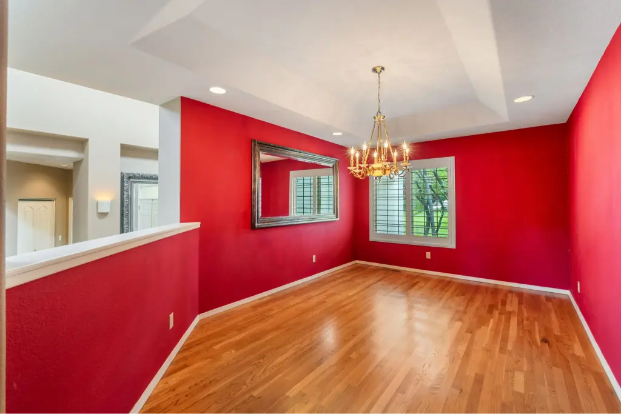
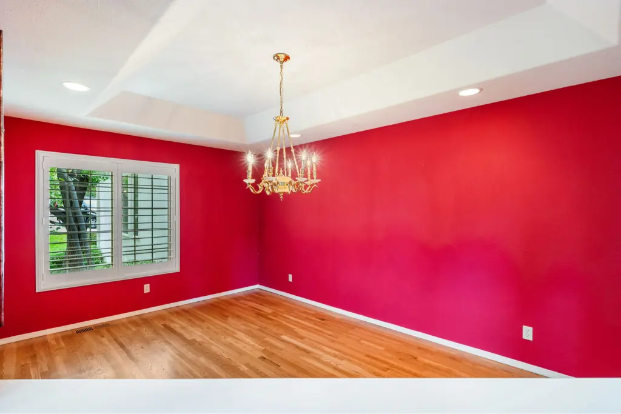
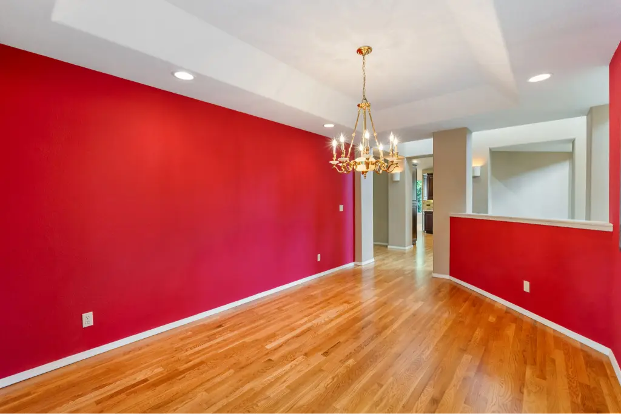
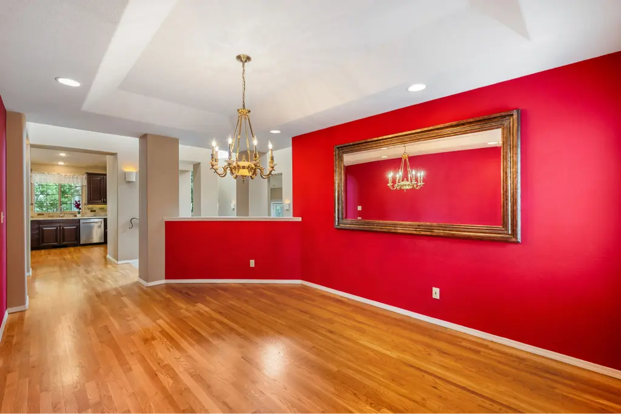
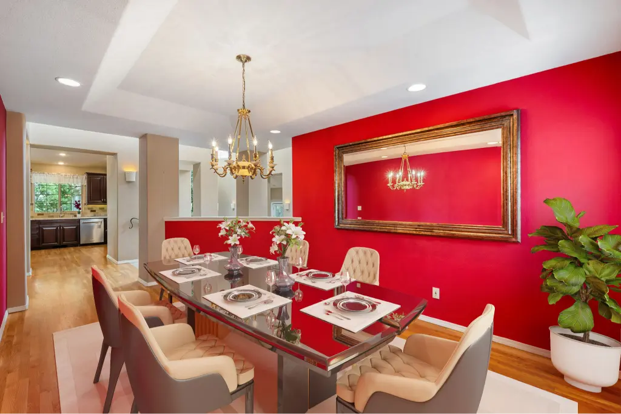
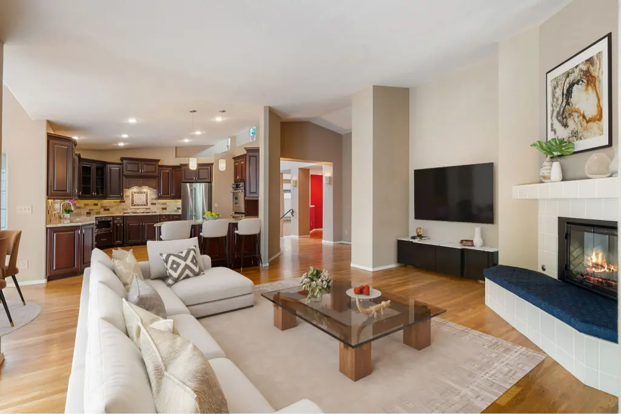
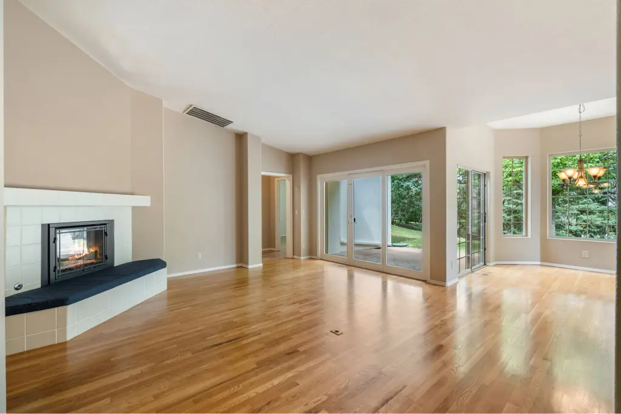
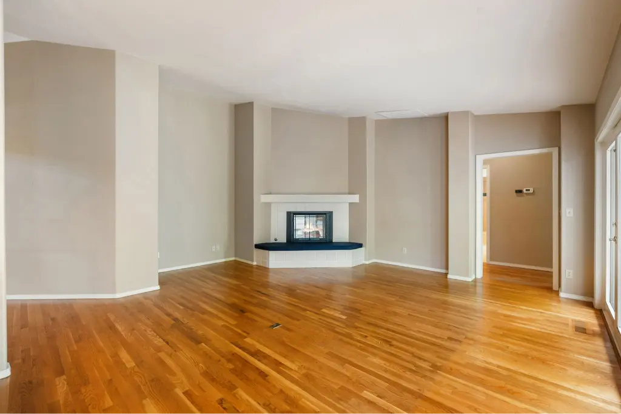
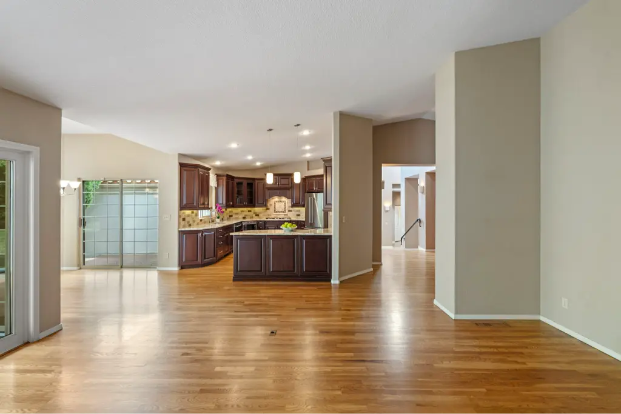
The great room and dining room offer distinct places to settle in and connect. Coffered ceilings lend architectural character to the dining space, while two fireplaces (one in the living room and another in the great room) bring warmth and atmosphere when the day turns cooler. It is an inviting setting for a quiet evening at home or an occasion that calls for gathering around the table.
A Kitchen Made For Everyday Rituals & Memorable Gatherings
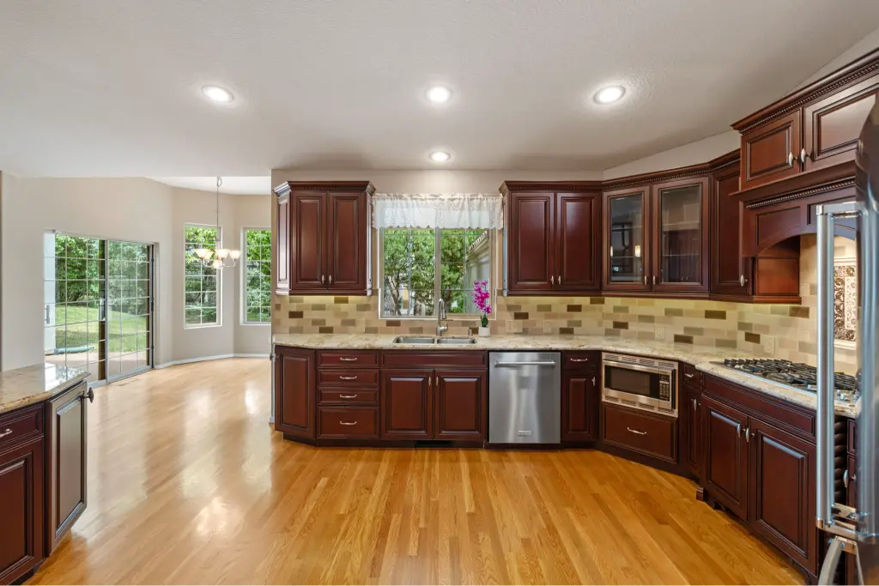
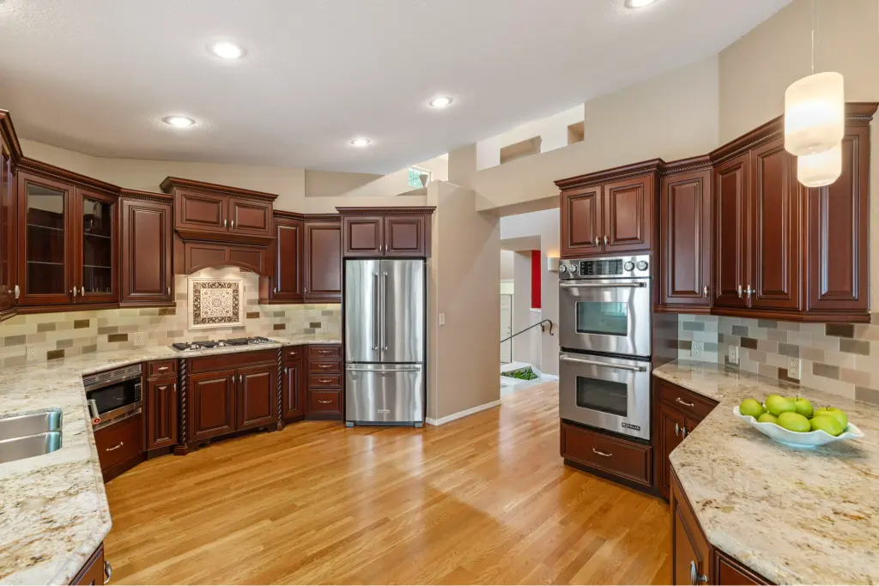
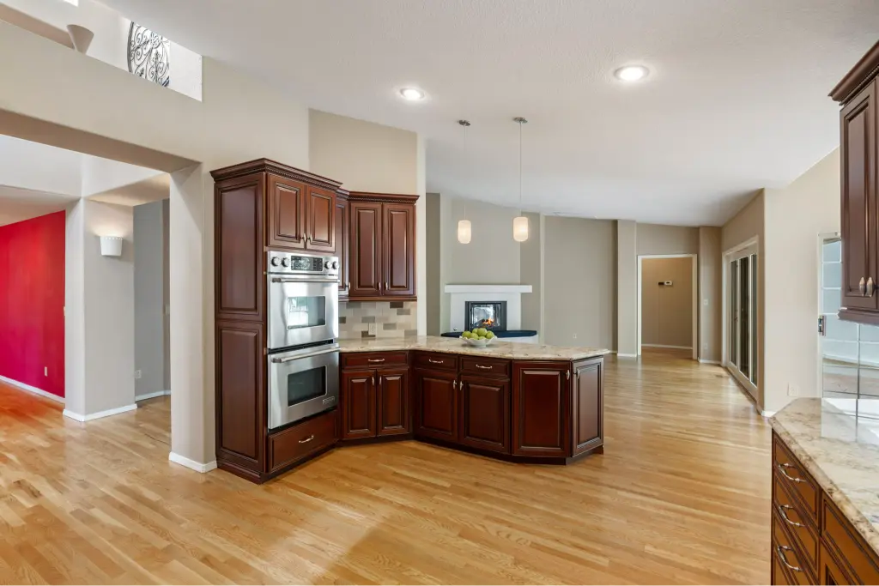
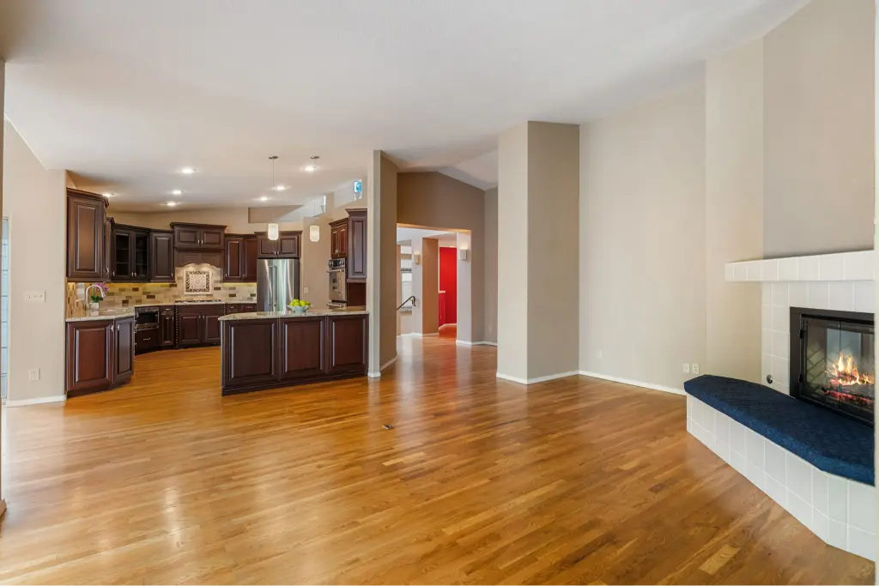
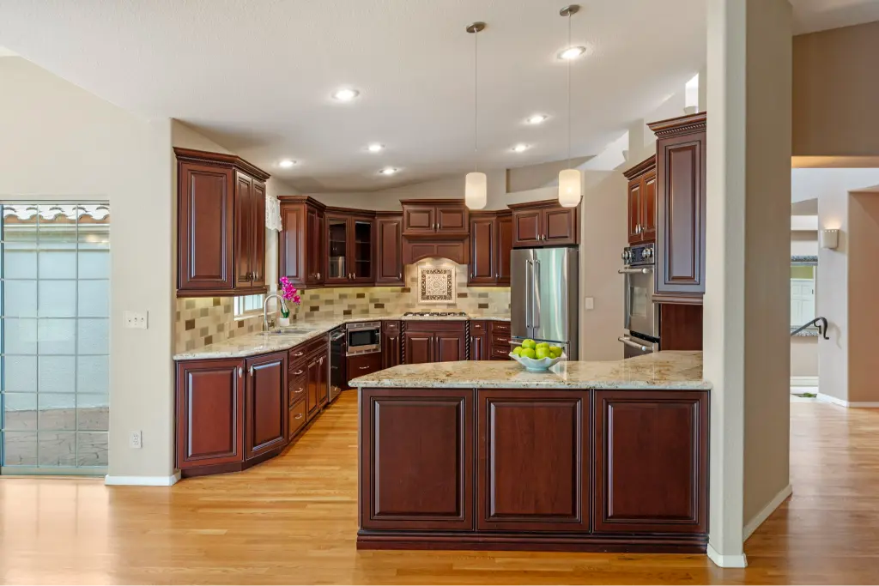
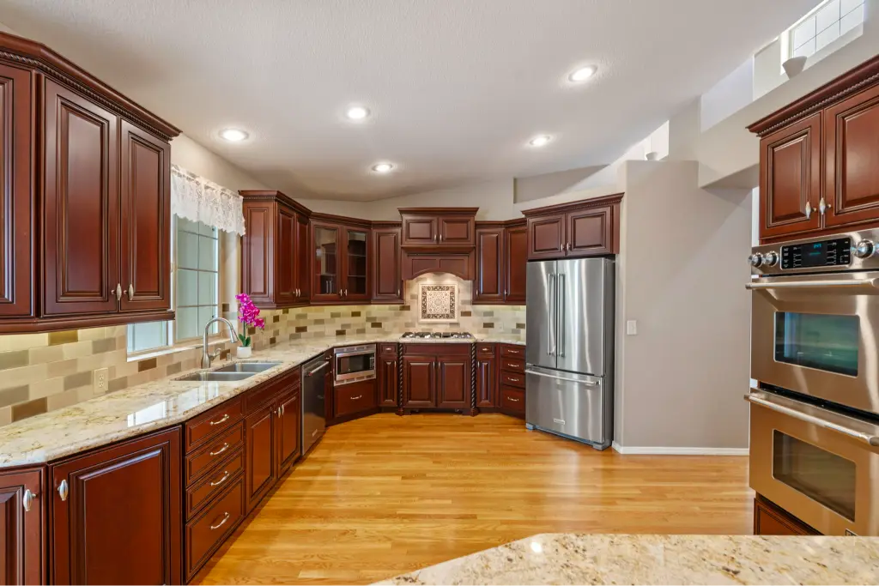
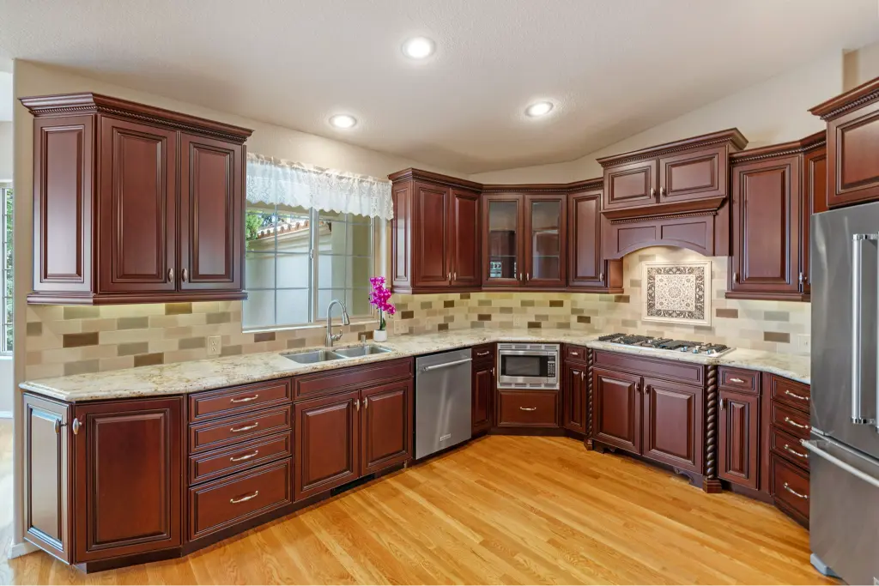
At the center of the home, the gourmet kitchen is designed to keep pace with real life. Granite countertops, stainless steel appliances, a gas cooktop, double ovens, and a built-in microwave provide the function and flexibility that make cooking feel effortless. Picture a slow morning at the counter, a favorite recipe coming together over the cooktop, or a more festive evening when the ovens are working and conversation drifts in from the adjoining rooms.
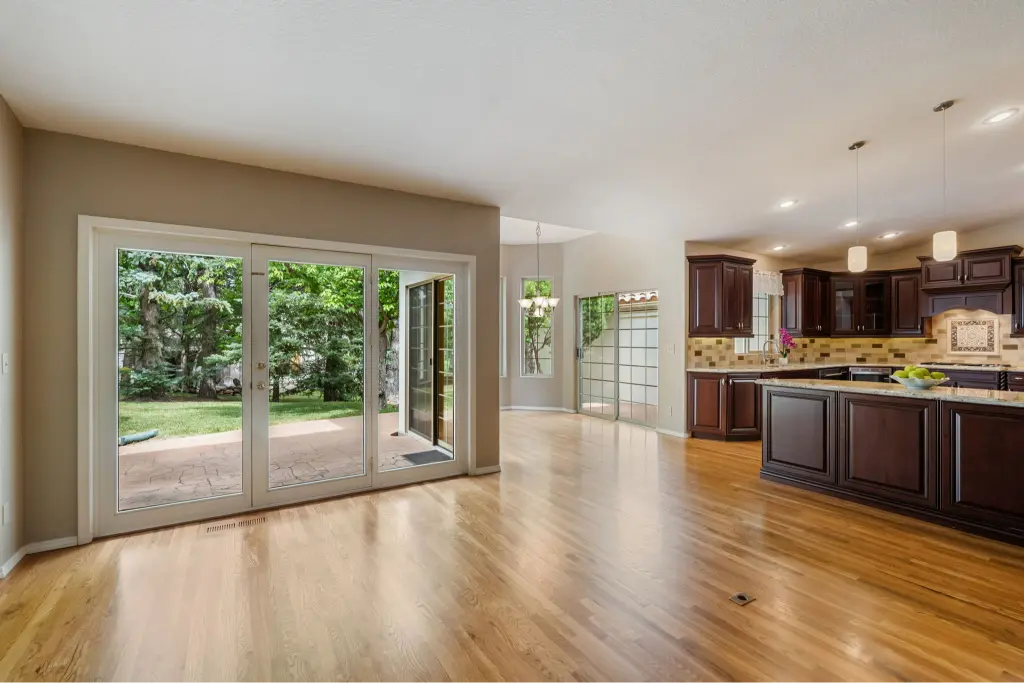
Because the kitchen connects naturally to the great room, the person preparing a meal can remain part of the moment. It is a space that serves the ordinary well and makes entertaining feel easy rather than orchestrated.
A Private Retreat Shaped Around Everyday Ease
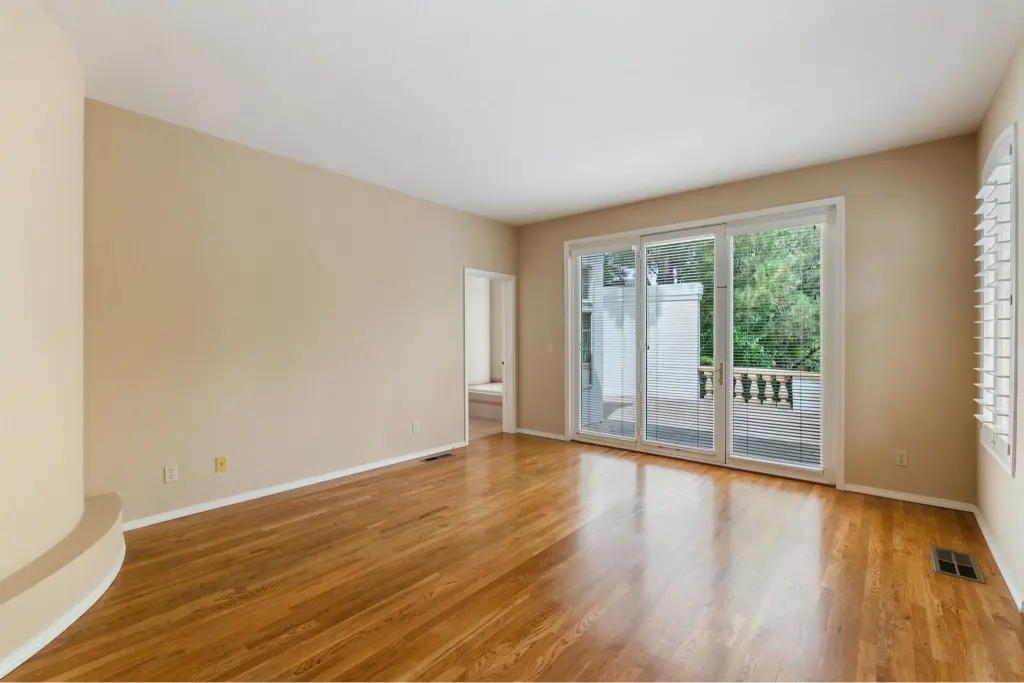
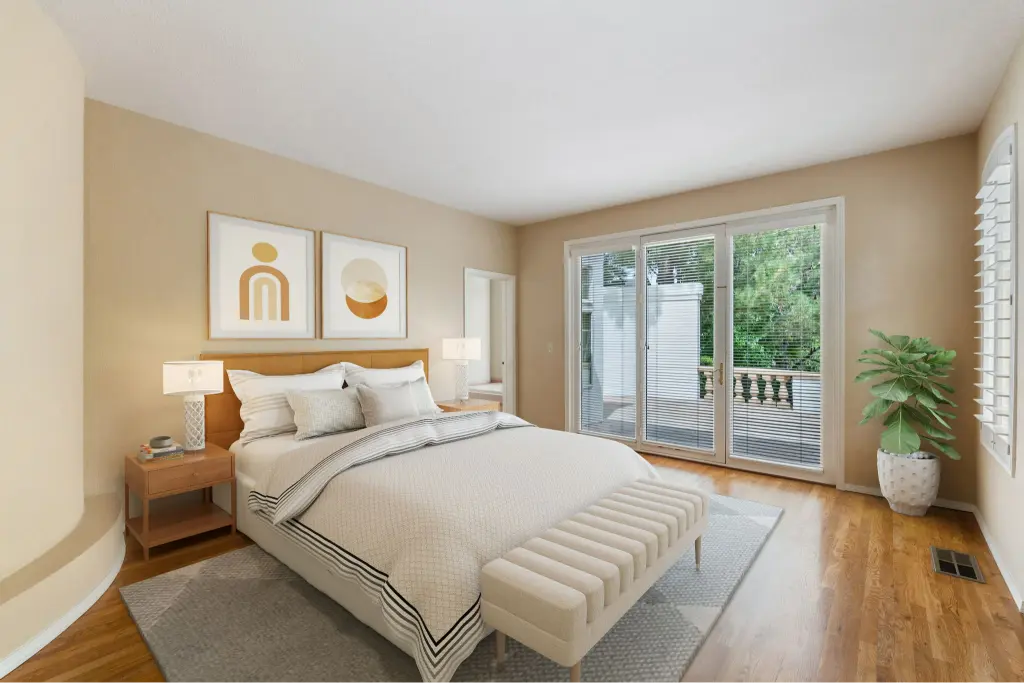
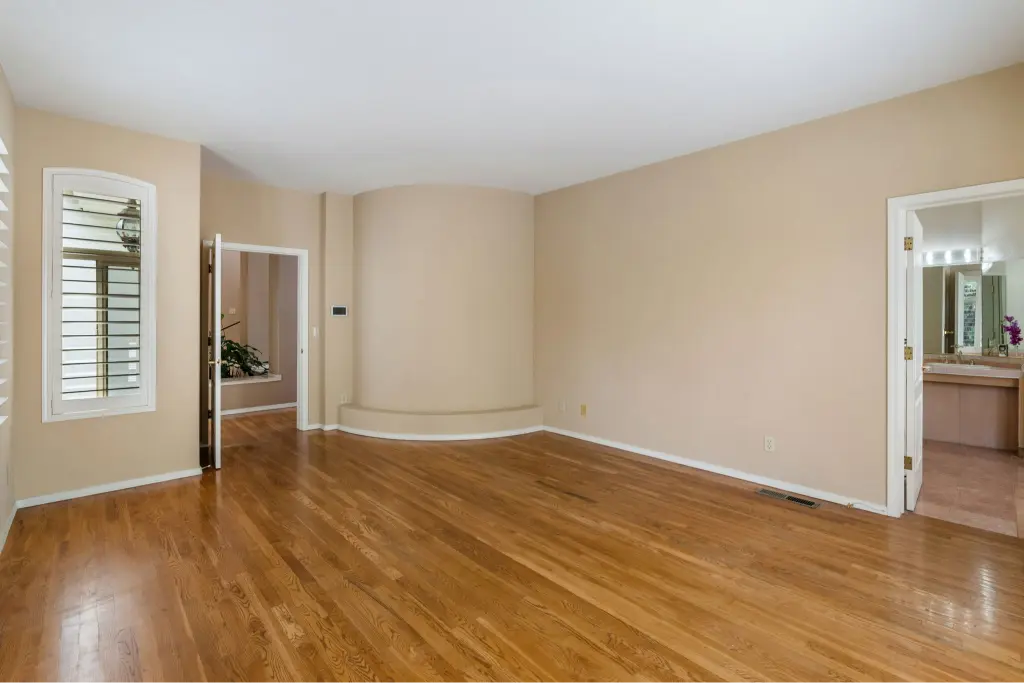
The primary suite is a private place to begin and end the day. As part of the convenient main-level layout, it keeps daily life close at hand while preserving the calm, settled character that makes a bedroom feel like a retreat.
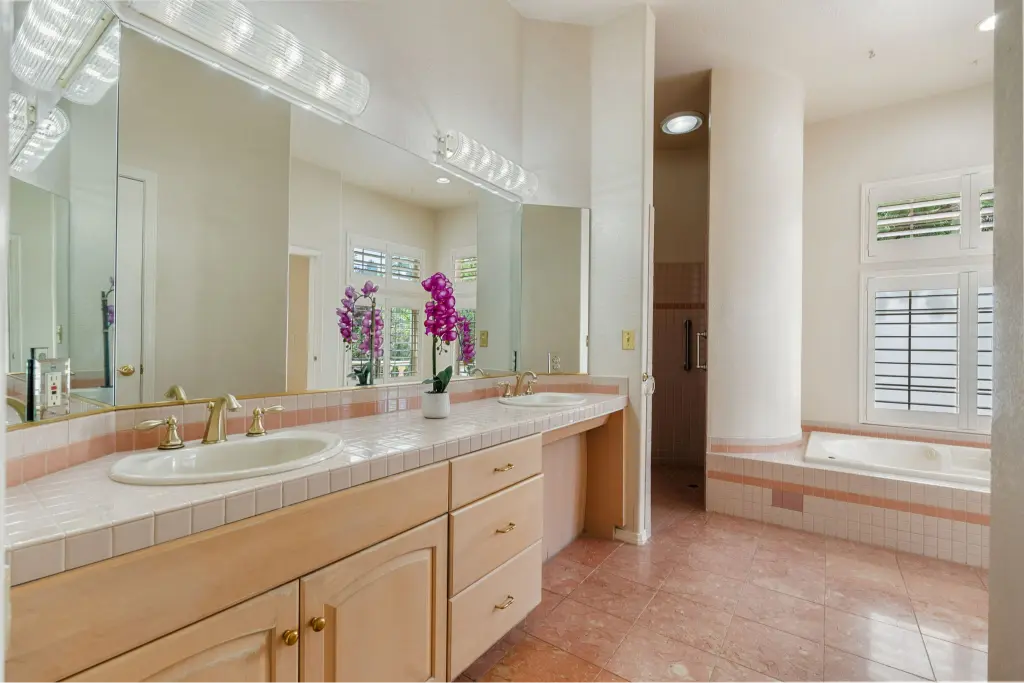
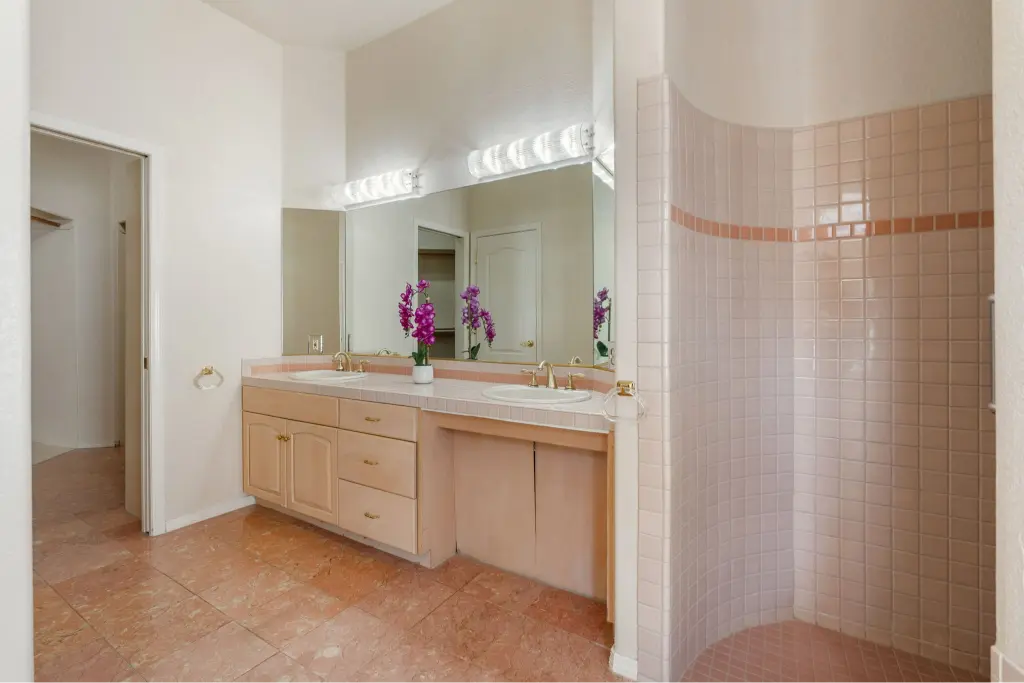
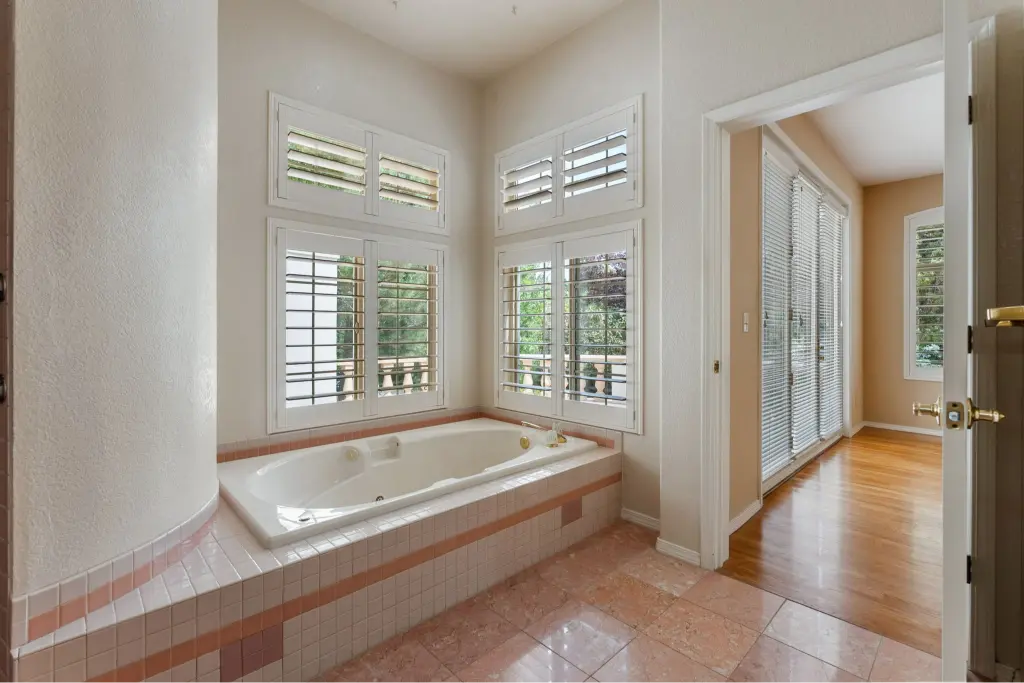
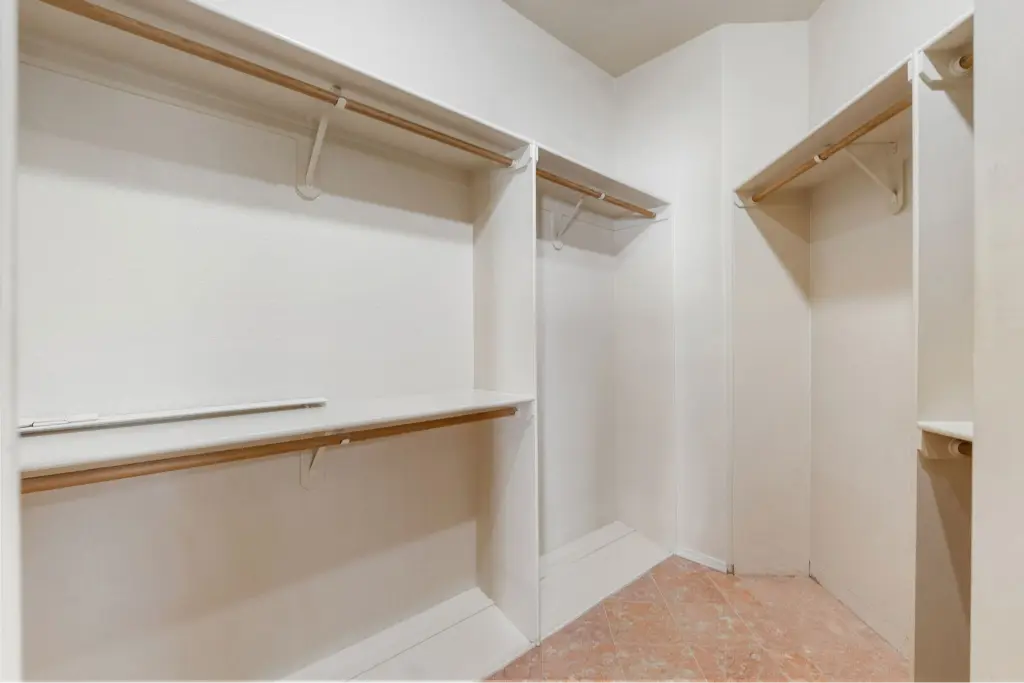
The primary bath is designed with practical comfort in mind, featuring a walk-in closet, dual sinks, jetted soaking tub, and a roll-in shower that adds a thoughtful layer of day-to-day convenience. Together, these details make the primary suite feel less like an afterthought and more like a purposeful part of the home’s single-story living experience.
Spaces That Invite Connection…And A Little Discovery
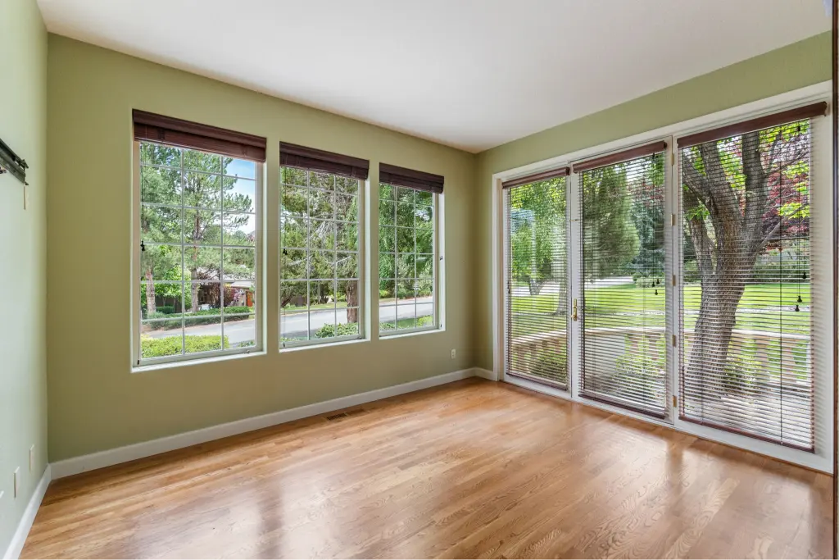
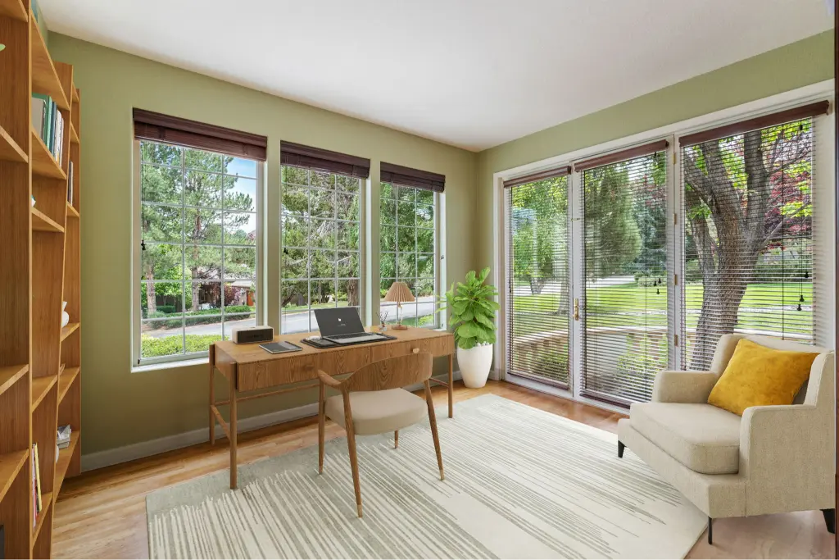
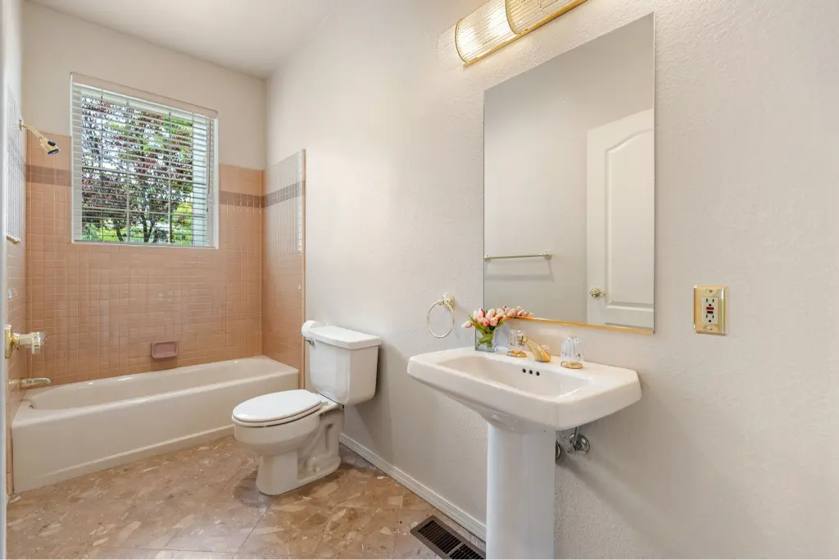
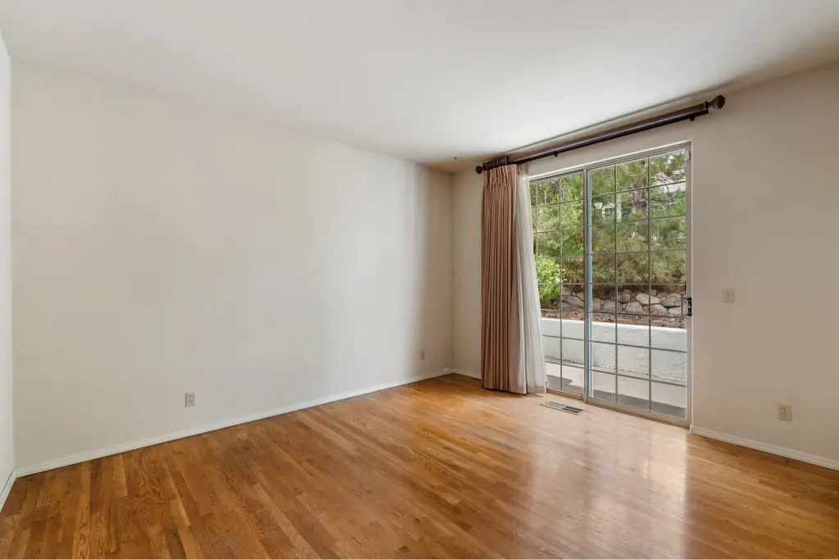
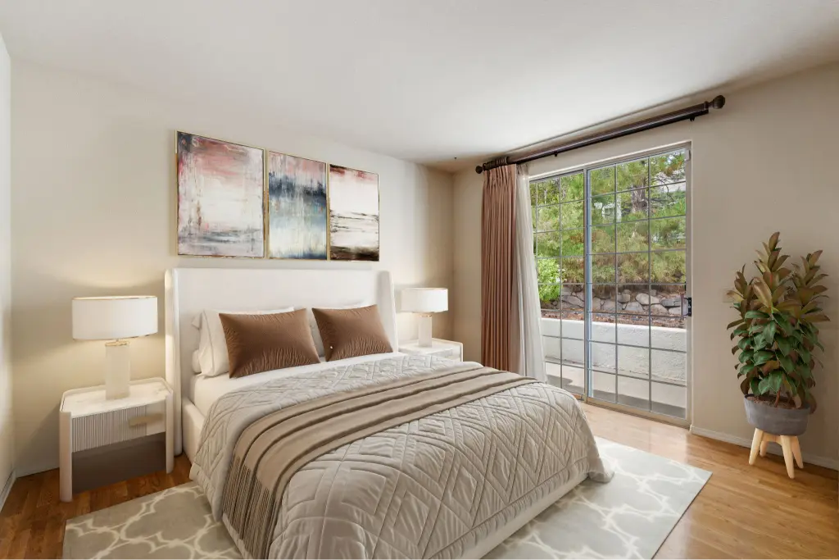
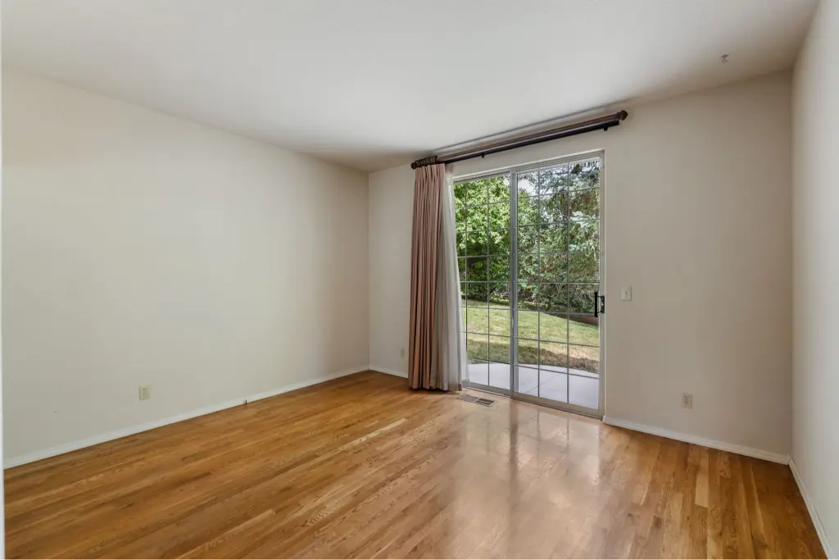
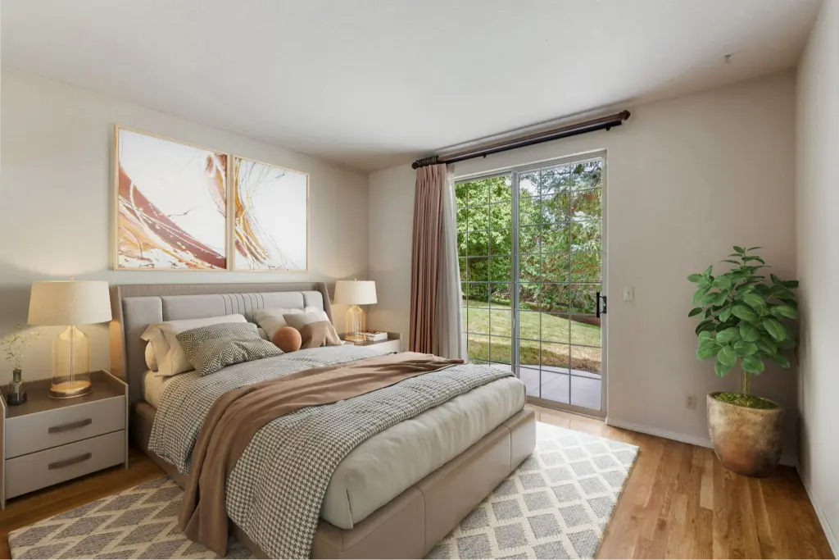
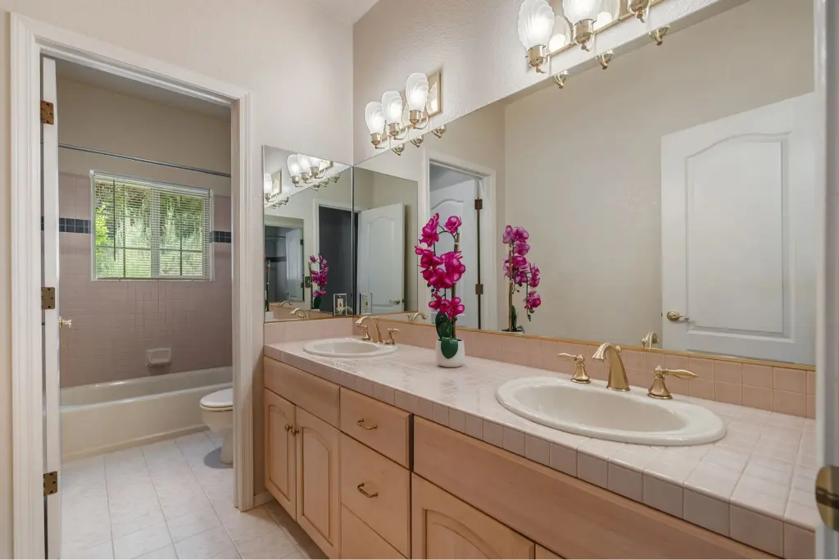
Beyond the primary suite, the home’s 4-bedroom, 3.5-bath plan provides the flexibility to make each space your own. The additional bedrooms can remain restful private retreats, welcome overnight guests, or accommodate work, creative pursuits, and hobbies without taking away from the home’s shared gathering spaces.
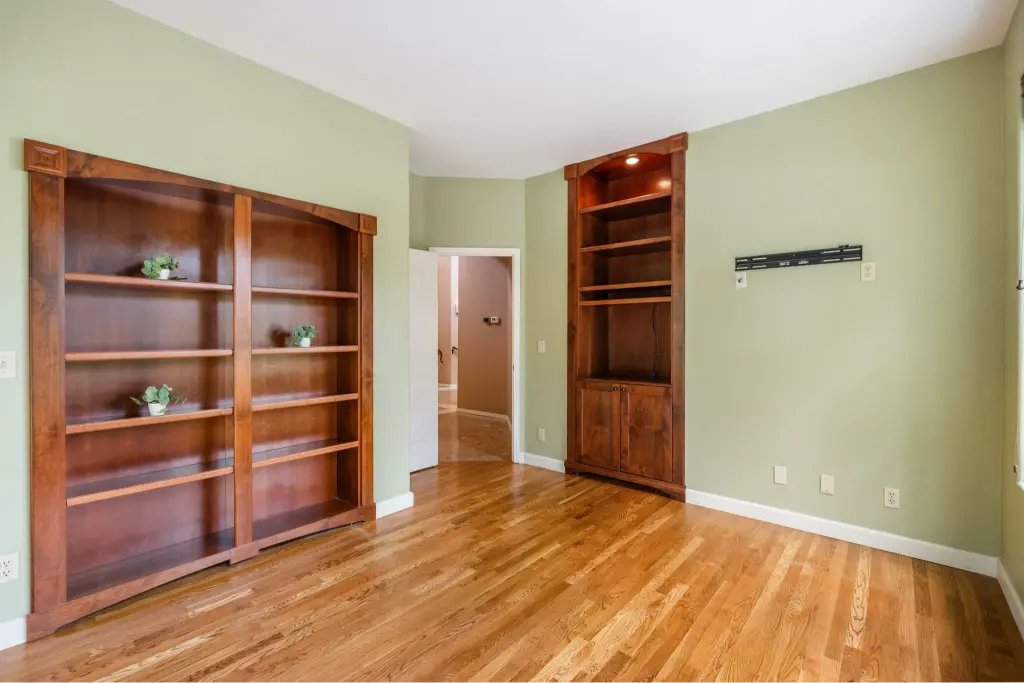
One of the rooms offers an especially memorable surprise. Configured as a bedroom or office, it features a built-in bookcase that conceals a hidden closet. It’s a distinctive detail that adds both character and storage, an unexpected moment of discovery in a home defined by thoughtful design.
A Garage That Changes The Possibilities
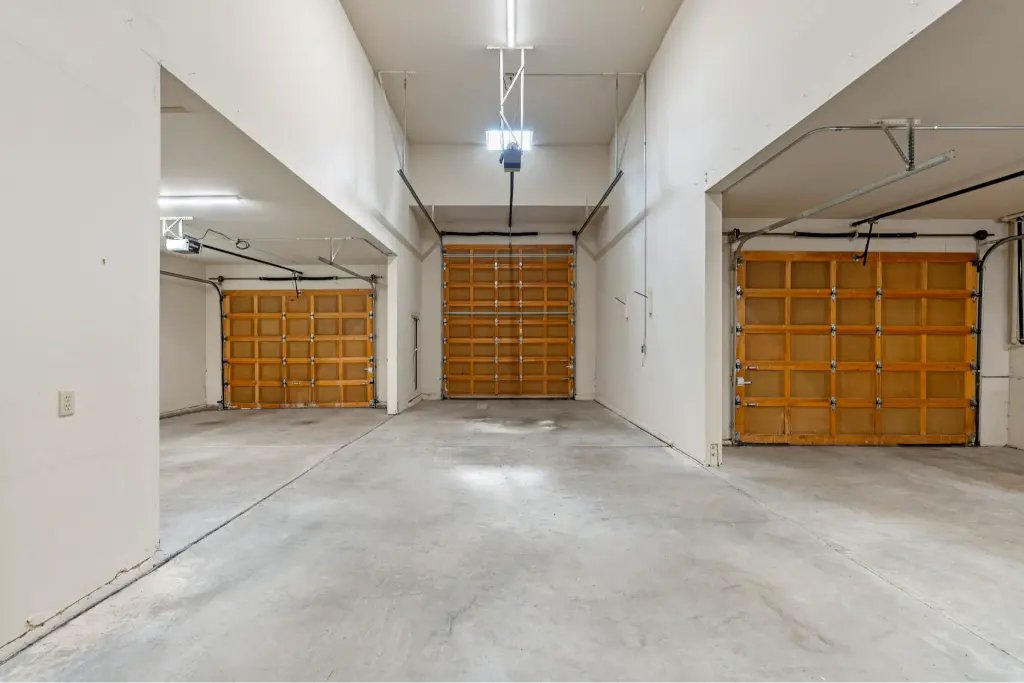
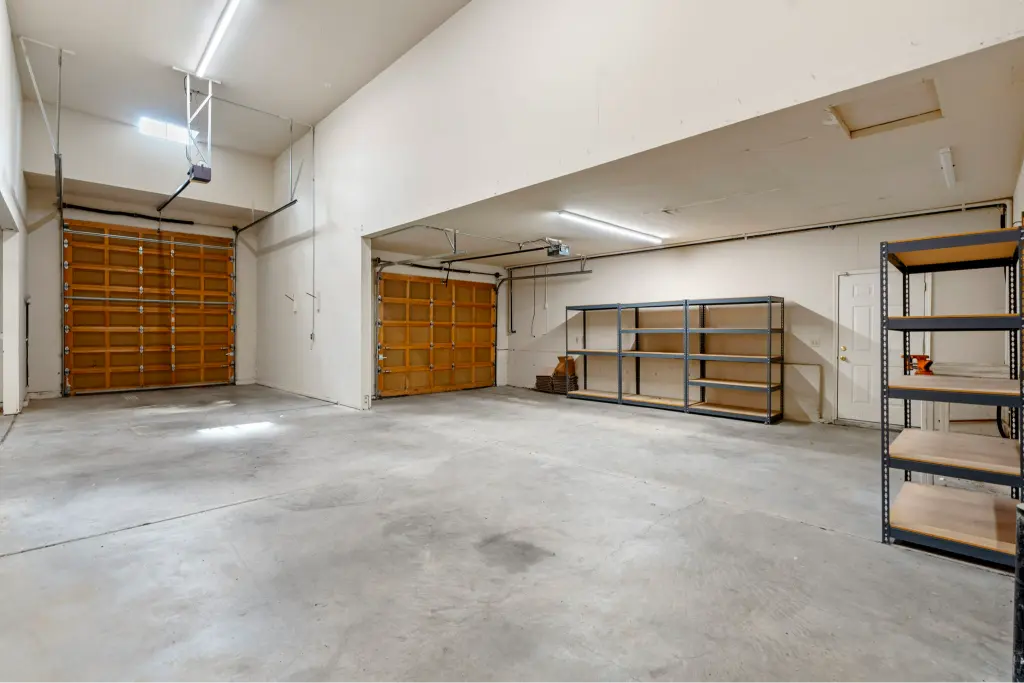
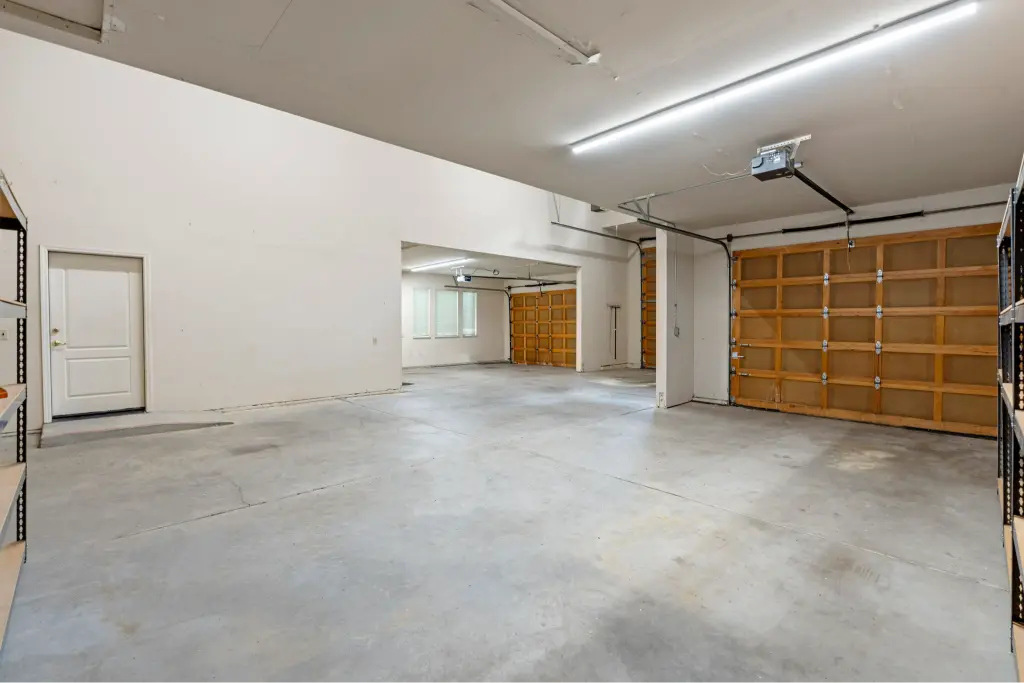
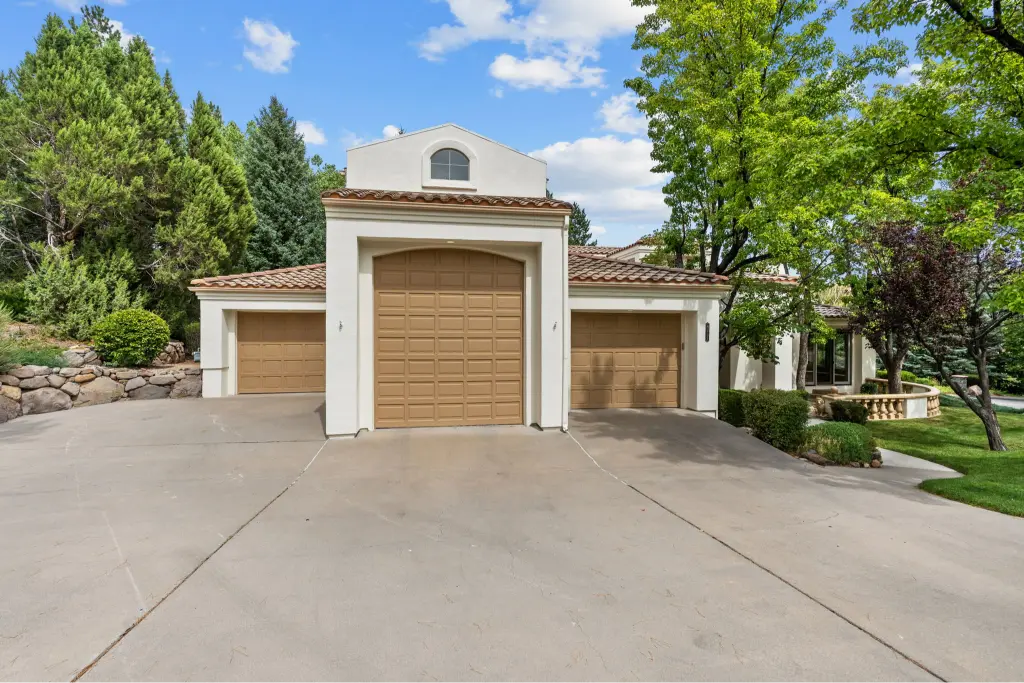
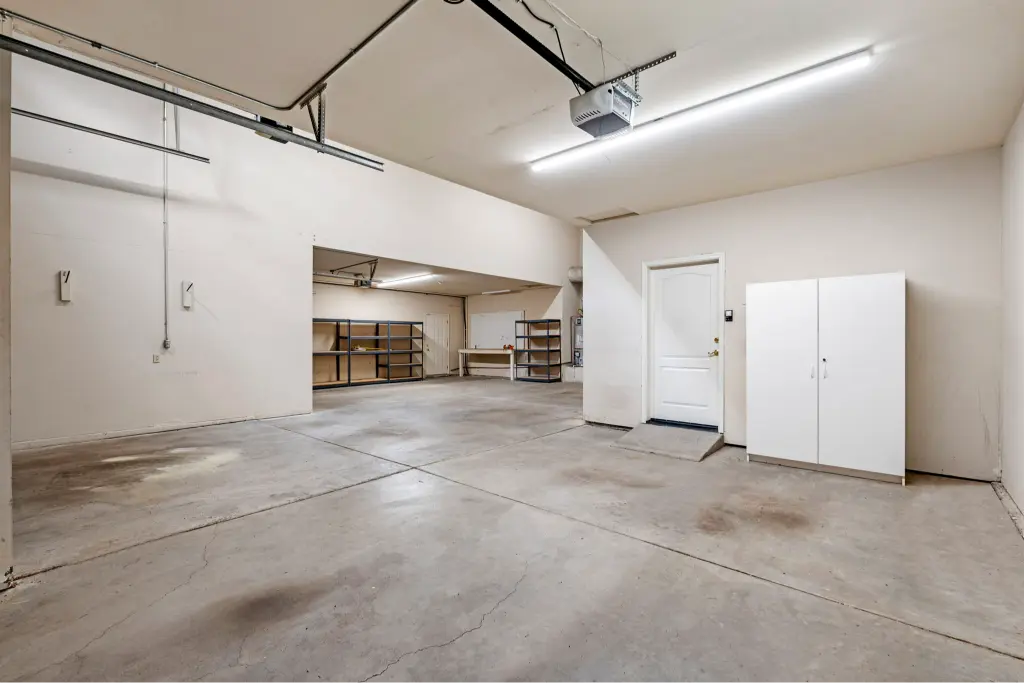
Then there’s the feature that takes this property beyond the expected: the attached 41-foot RV garage. With a 12-foot entry door and substantial interior length, it provides exceptional capacity for an RV, collector vehicle, boat, hobby equipment, or the recreational gear that comes with an active Northern Nevada lifestyle.
For buyers who have ever had to choose between protecting a prized vehicle and keeping a garage usable for daily parking, this kind of space makes a tangible difference. Two additional attached garages complement the RV bay, creating room for up to four garage spaces in total, plus storage and equipment that usually compete for square footage elsewhere.
Patios, Terraces, and The Ease of Outdoor Living
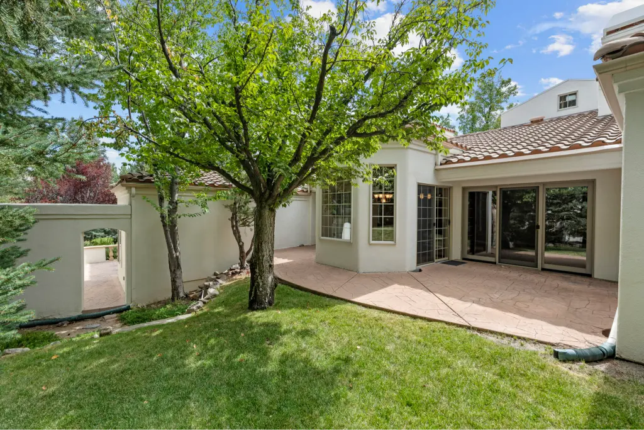
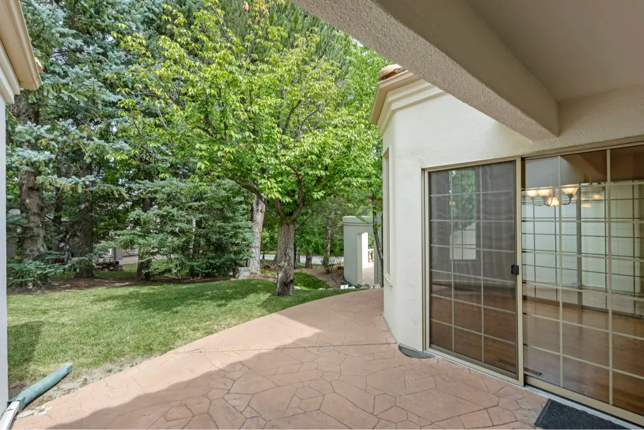
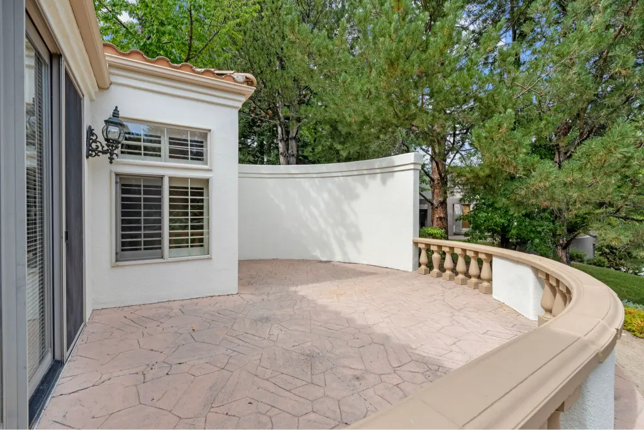
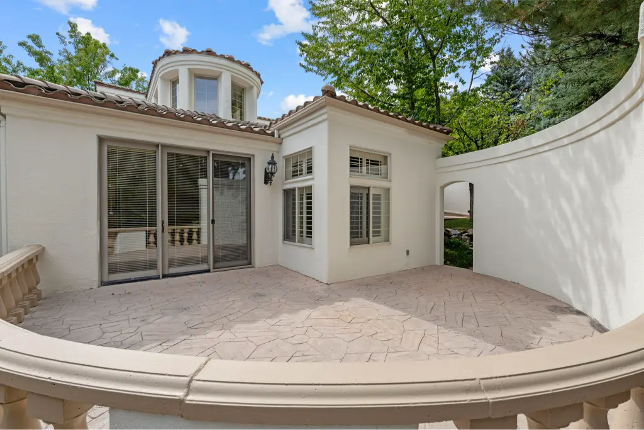
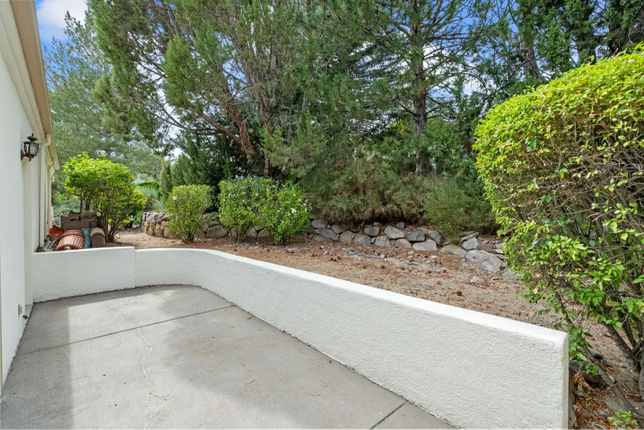
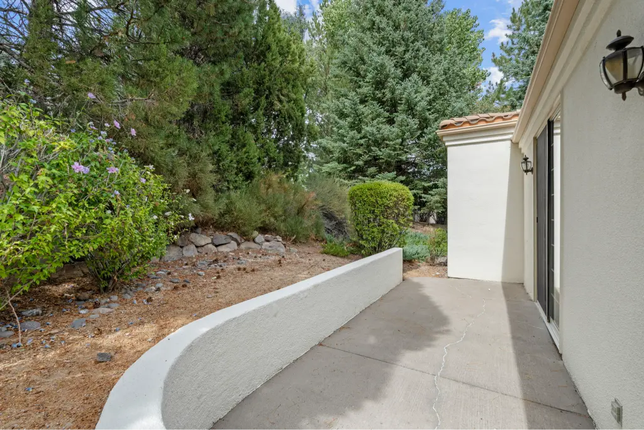
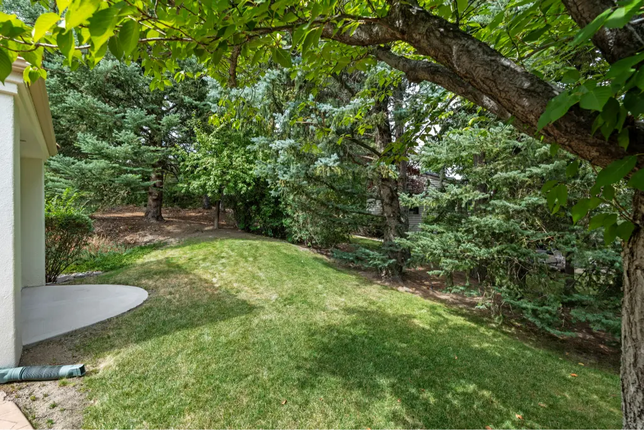
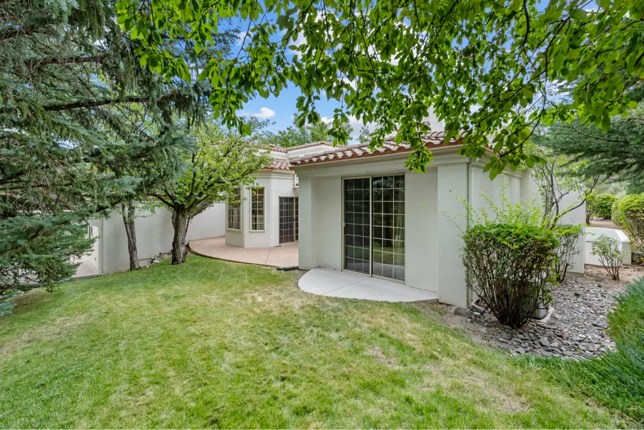
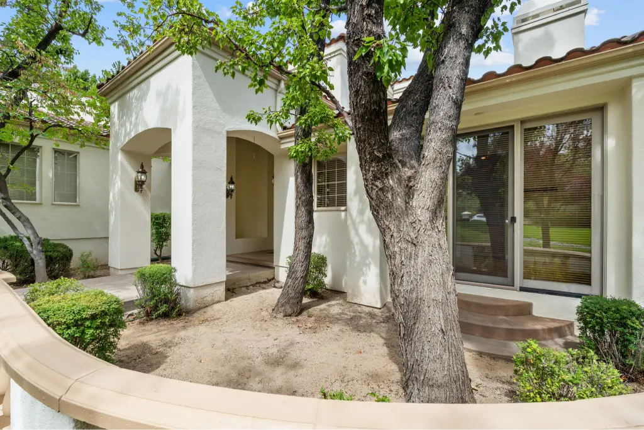
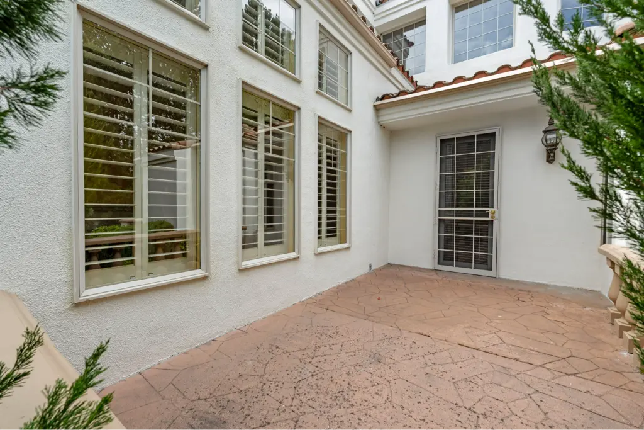
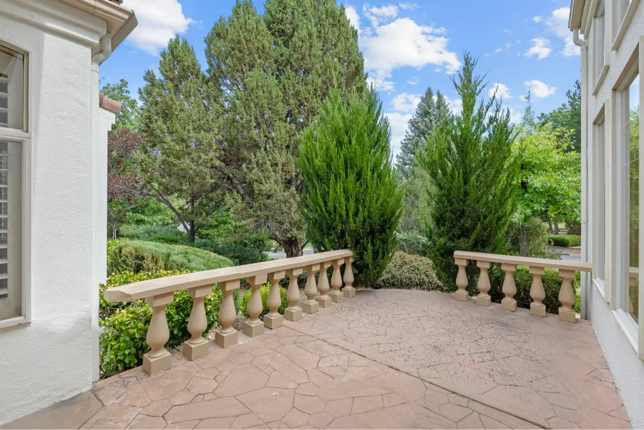
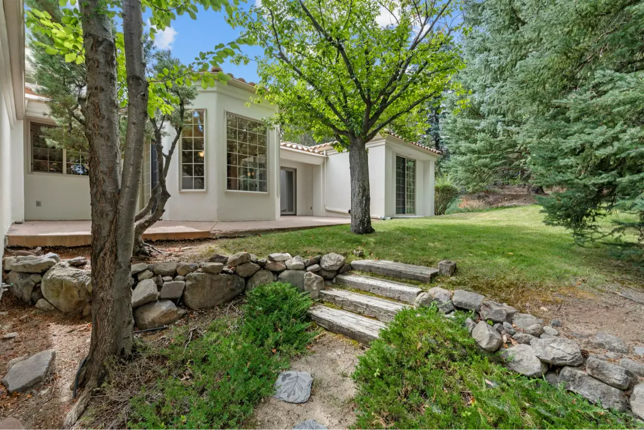
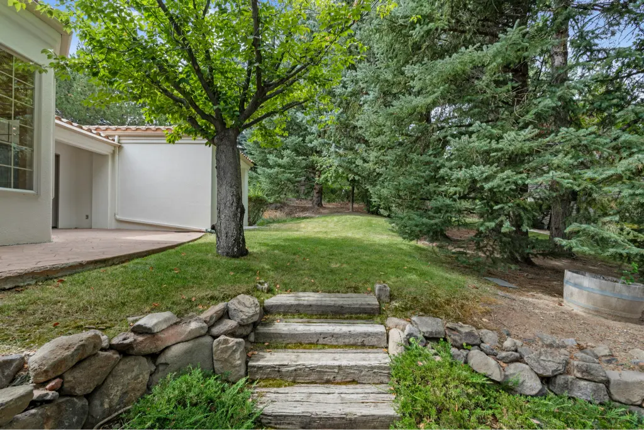
Outside, numerous patios and terraces invite the day to continue at a different pace. Choose a sunny spot for morning coffee, a shaded corner for an afternoon read, or a place to gather for an open-air meal as the light softens. Mature landscaping surrounds the home, giving the outdoor areas a lived-in, established feel rather than the blank canvas of a newly built lot.
Discover Life in Reno’s Caughlin Ranch
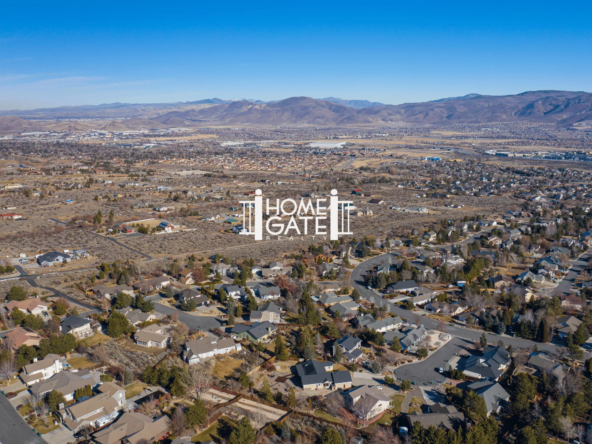
This established Reno community makes it easy to embrace the outdoors without giving up everyday convenience. The home is surrounded by access to trails, parks, ponds, shopping, and recreation, with the Caughlin Athletic Club just approximately half a mile away.
And there’s plenty to explore. Stretching across 2,300 acres between the Truckee River and Toiyabe National Forest, Caughlin Ranch features 24 miles of walking trails, three parks, and 26 ponds. Whether you’re heading out for a morning walk, meeting friends for recreation, or simply enjoying a quiet evening at home, this is a neighborhood designed for living well.
A Caughlin Ranch Lifestyle with Room to Live Fully
4265 Grubstake Circle is more than a place to come home to. It is a property designed to make room for the details that matter: the vehicles worth keeping, the people worth hosting, the quiet moments outdoors, and the freedom of a well-considered single-story plan in one of Reno’s most recognized communities.
To arrange a private showing or learn more about this Caughlin Ranch opportunity, contact Alan Hoffman at HomeGate Realty.
HomeGate Realty
Your Local Experts in Reno, Sparks & Beyond
Northern Nevada Real Estate | Trusted Guidance | Neighborhood Knowledge